




WHERE IT FITS BEST
A Dedicated Room-Scale Footprint
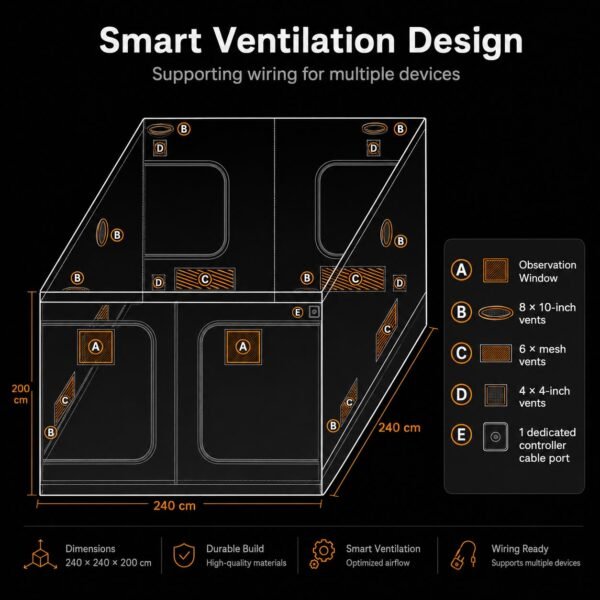
The nominal 5.76m² footprint is twice that of the 240 × 120cm model. This is a large square enclosure for a room that can accommodate its depth, height and external access.
A larger dedicated room
Allocate a full 240 × 240cm footprint to the tent.
Square multi-area layouts
Organise growing areas across a broad square floor plan.
A separately designed lighting layout
No light model or fixed fixture count is imposed by this package.
A documented accessory list
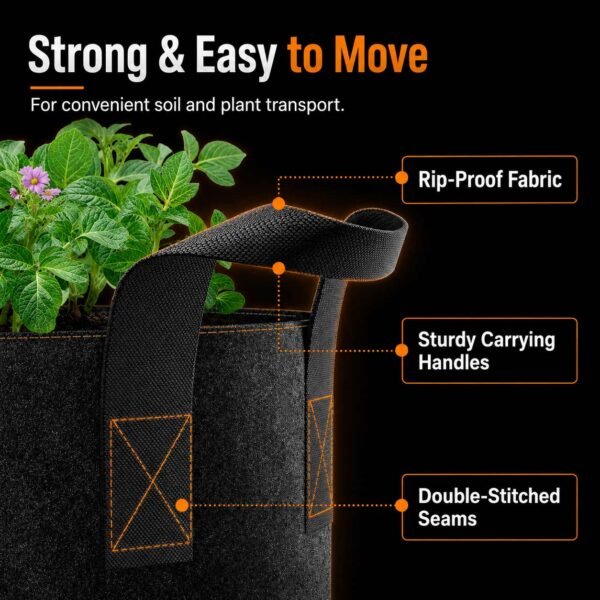
Twenty-four grow bags and a thermo-hygrometer are listed with the extraction equipment.
THE INCLUDED PACKAGE
What Comes with Your Kit
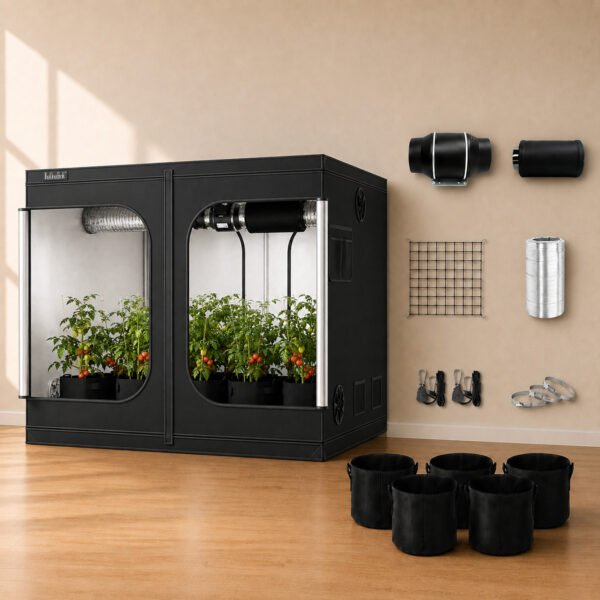
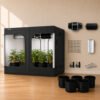
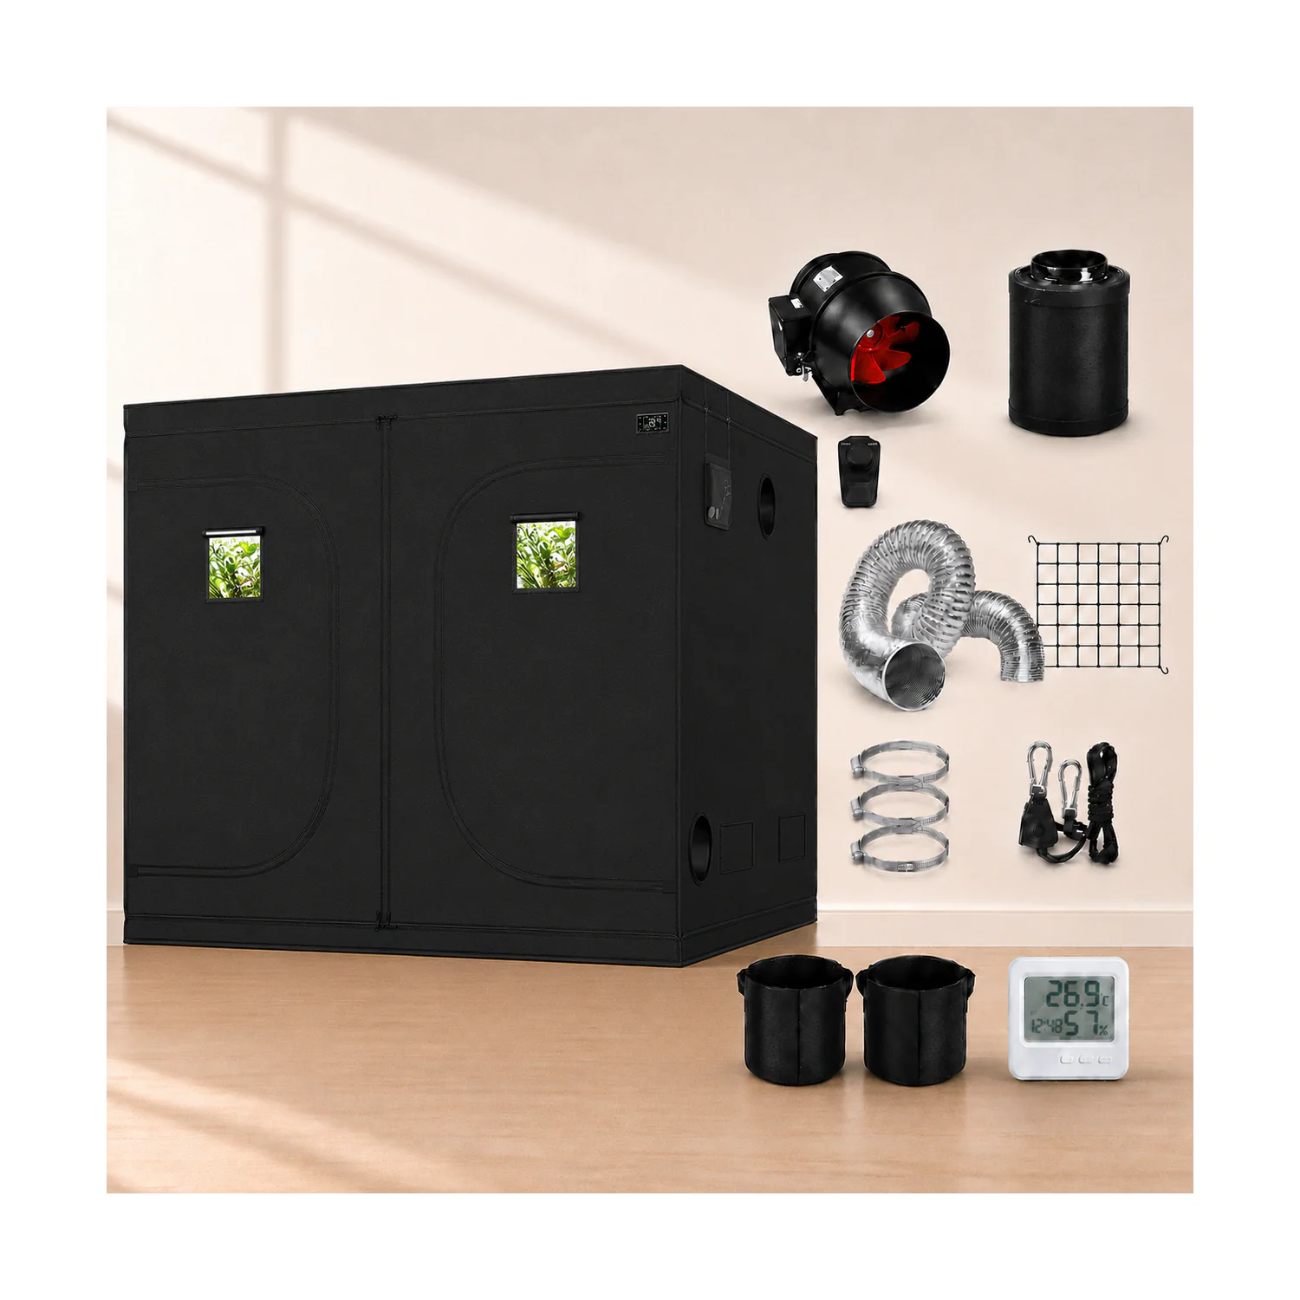
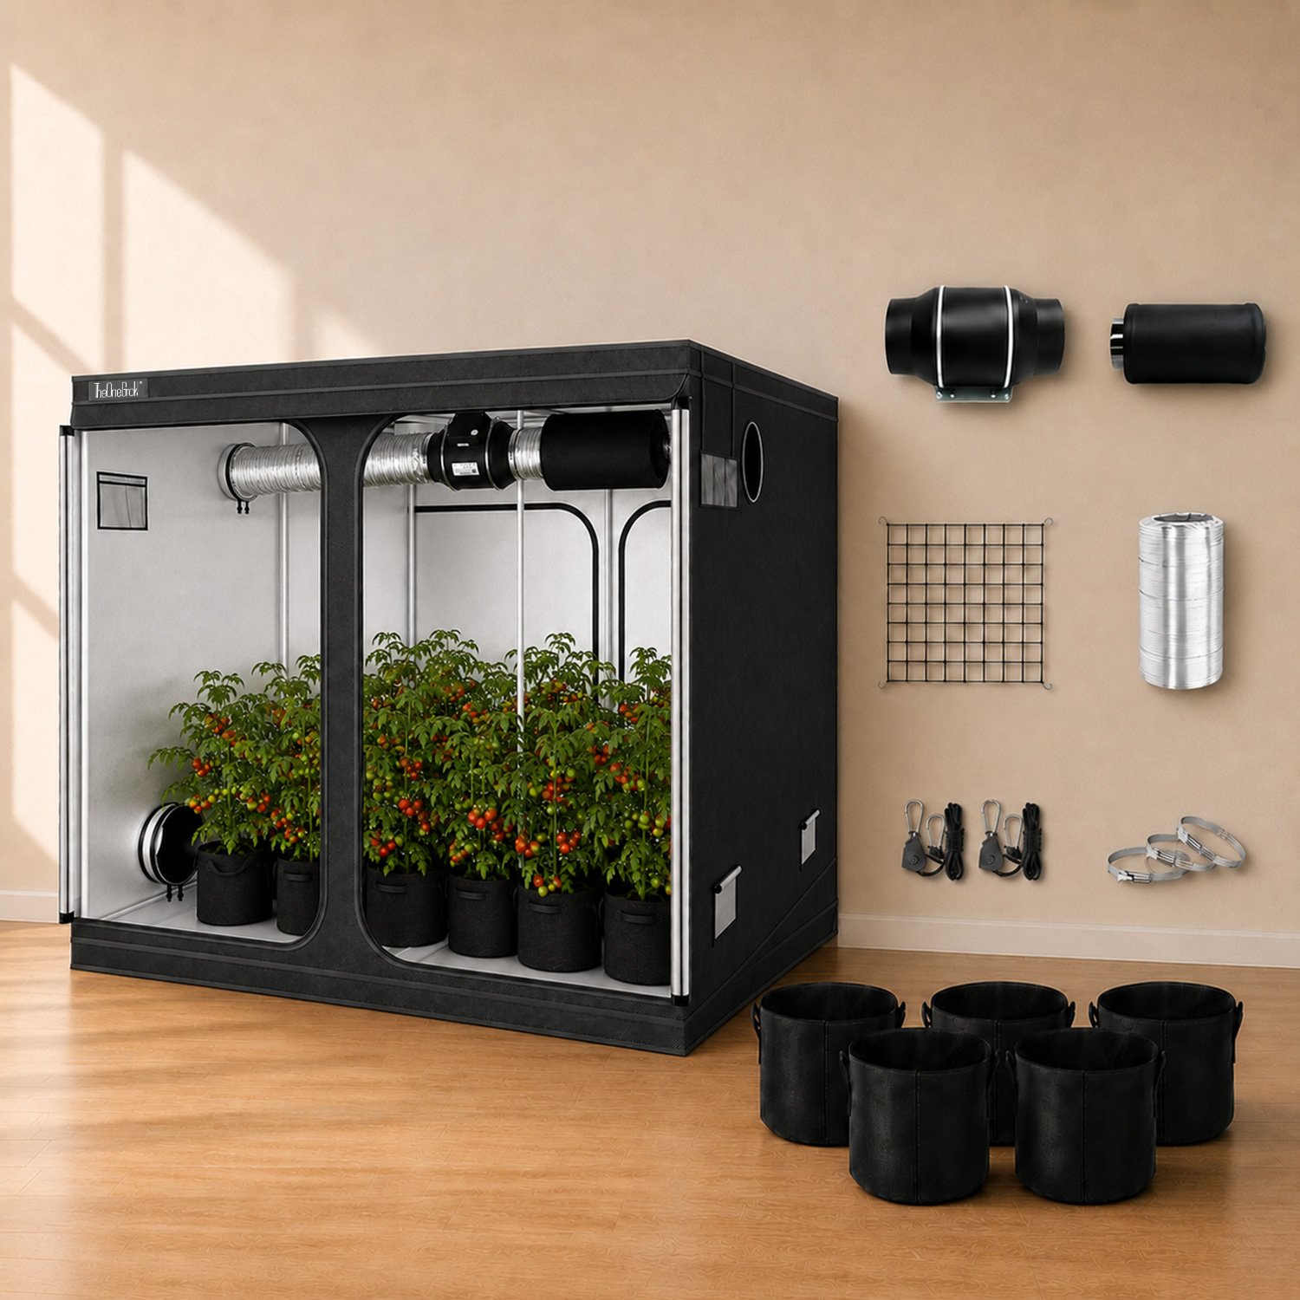
The tent, extraction equipment and listed accessories form one package. Each group below explains the purchase scope, while the specifications list the components individually.
Grow light not included. Select lighting, plants and growing supplies separately.
The enclosure
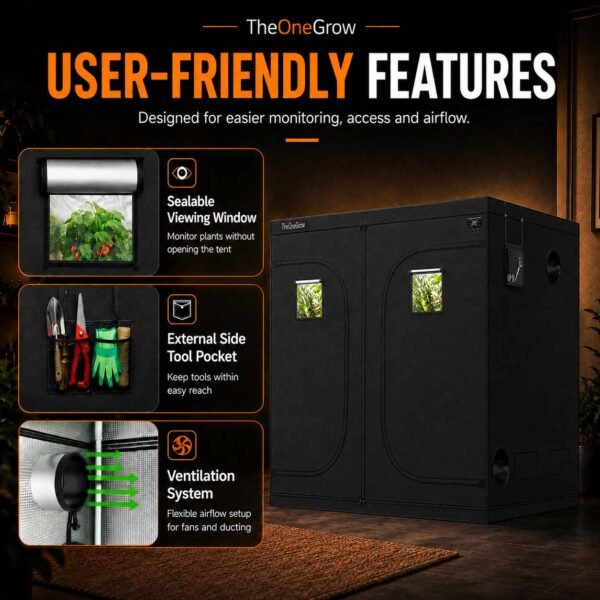
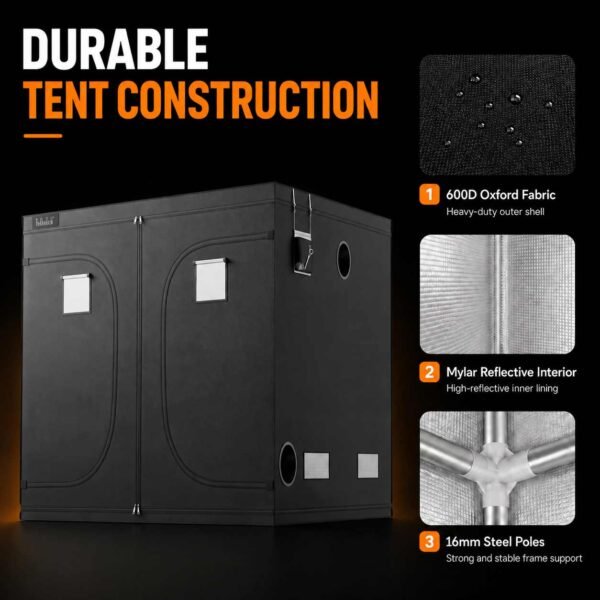
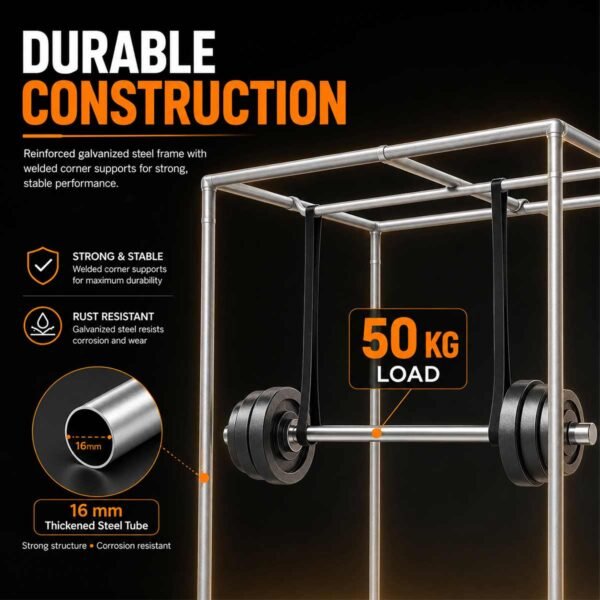
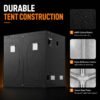
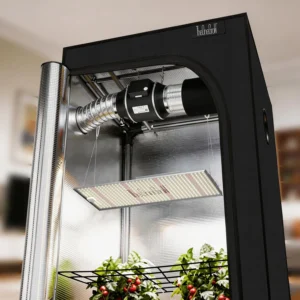
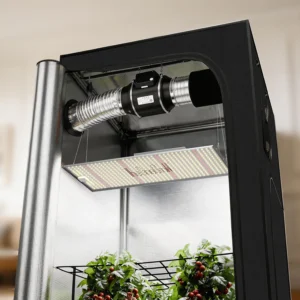
240 × 240 × 200cm grow tent with frame. A defined growing area with covered access and reflective inner surfaces.
The extraction equipment
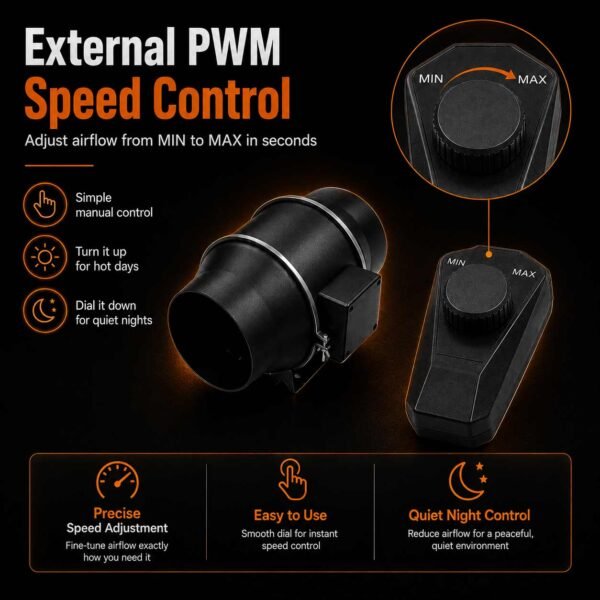
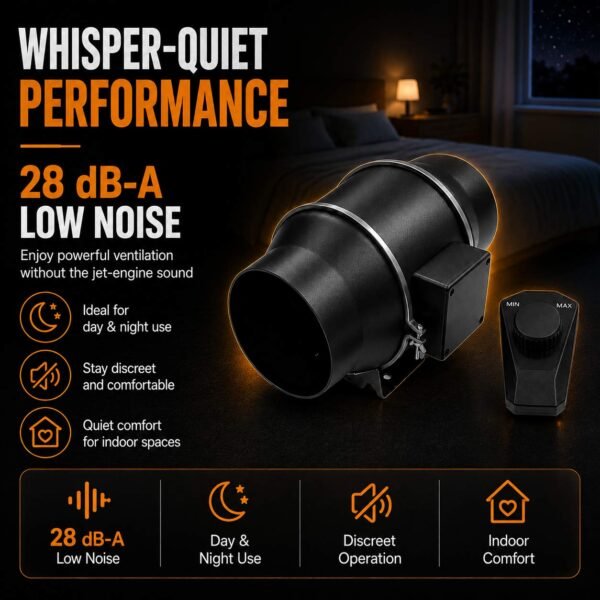
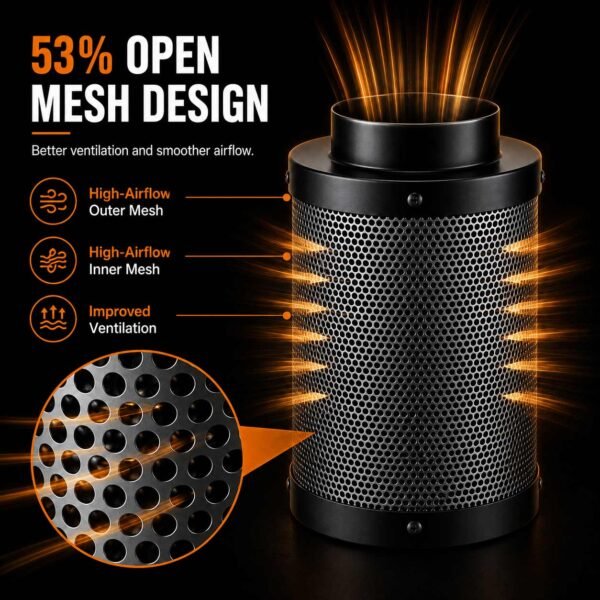
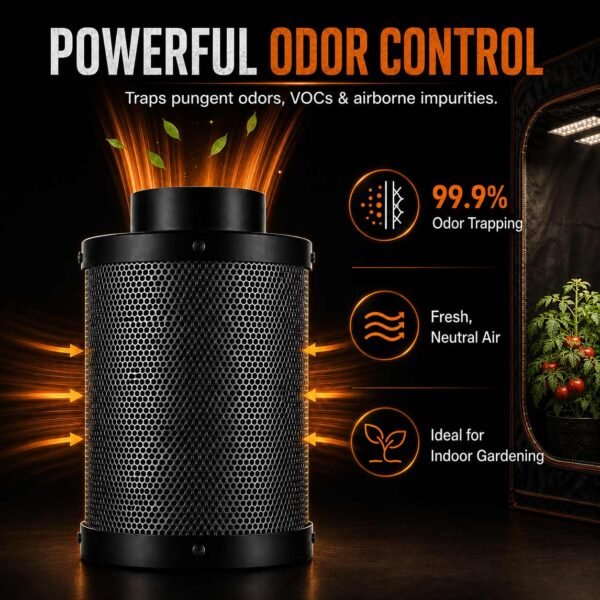
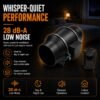
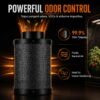
1 × 6-inch inline fan; 1 × 6-inch carbon filter; 1 × 6-inch ducting section. The specified components share a 6-inch connection format.
Mounting and connections
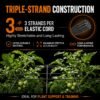
3 × 6-inch ducting clamps; 1 × hanging rope. Position and support each component according to its supplied instructions.
Growing accessories
24 × grow bags; 1 × digital thermo-hygrometer.
COMPARE VENTILATION KITS
Choose the Footprint for Your Setup
Compare the enclosure dimensions and extraction package. Both options leave the lighting choice to you.
CURRENT KIT
240 × 240 × 200cm
The tent and ventilation package shown on this page.
- Floor footprint
- 5.76m² nominal
- Extraction
- 1 × 6-inch set
- Grow light
- Not included
COMPARE KIT
300 × 300 × 200cm
An alternative 300 × 300cm footprint in the ventilation-kit range.
- Floor footprint
- 9m² nominal
- External height
- 200cm
- Grow light
- Not included
Reviews
There are no reviews yet.