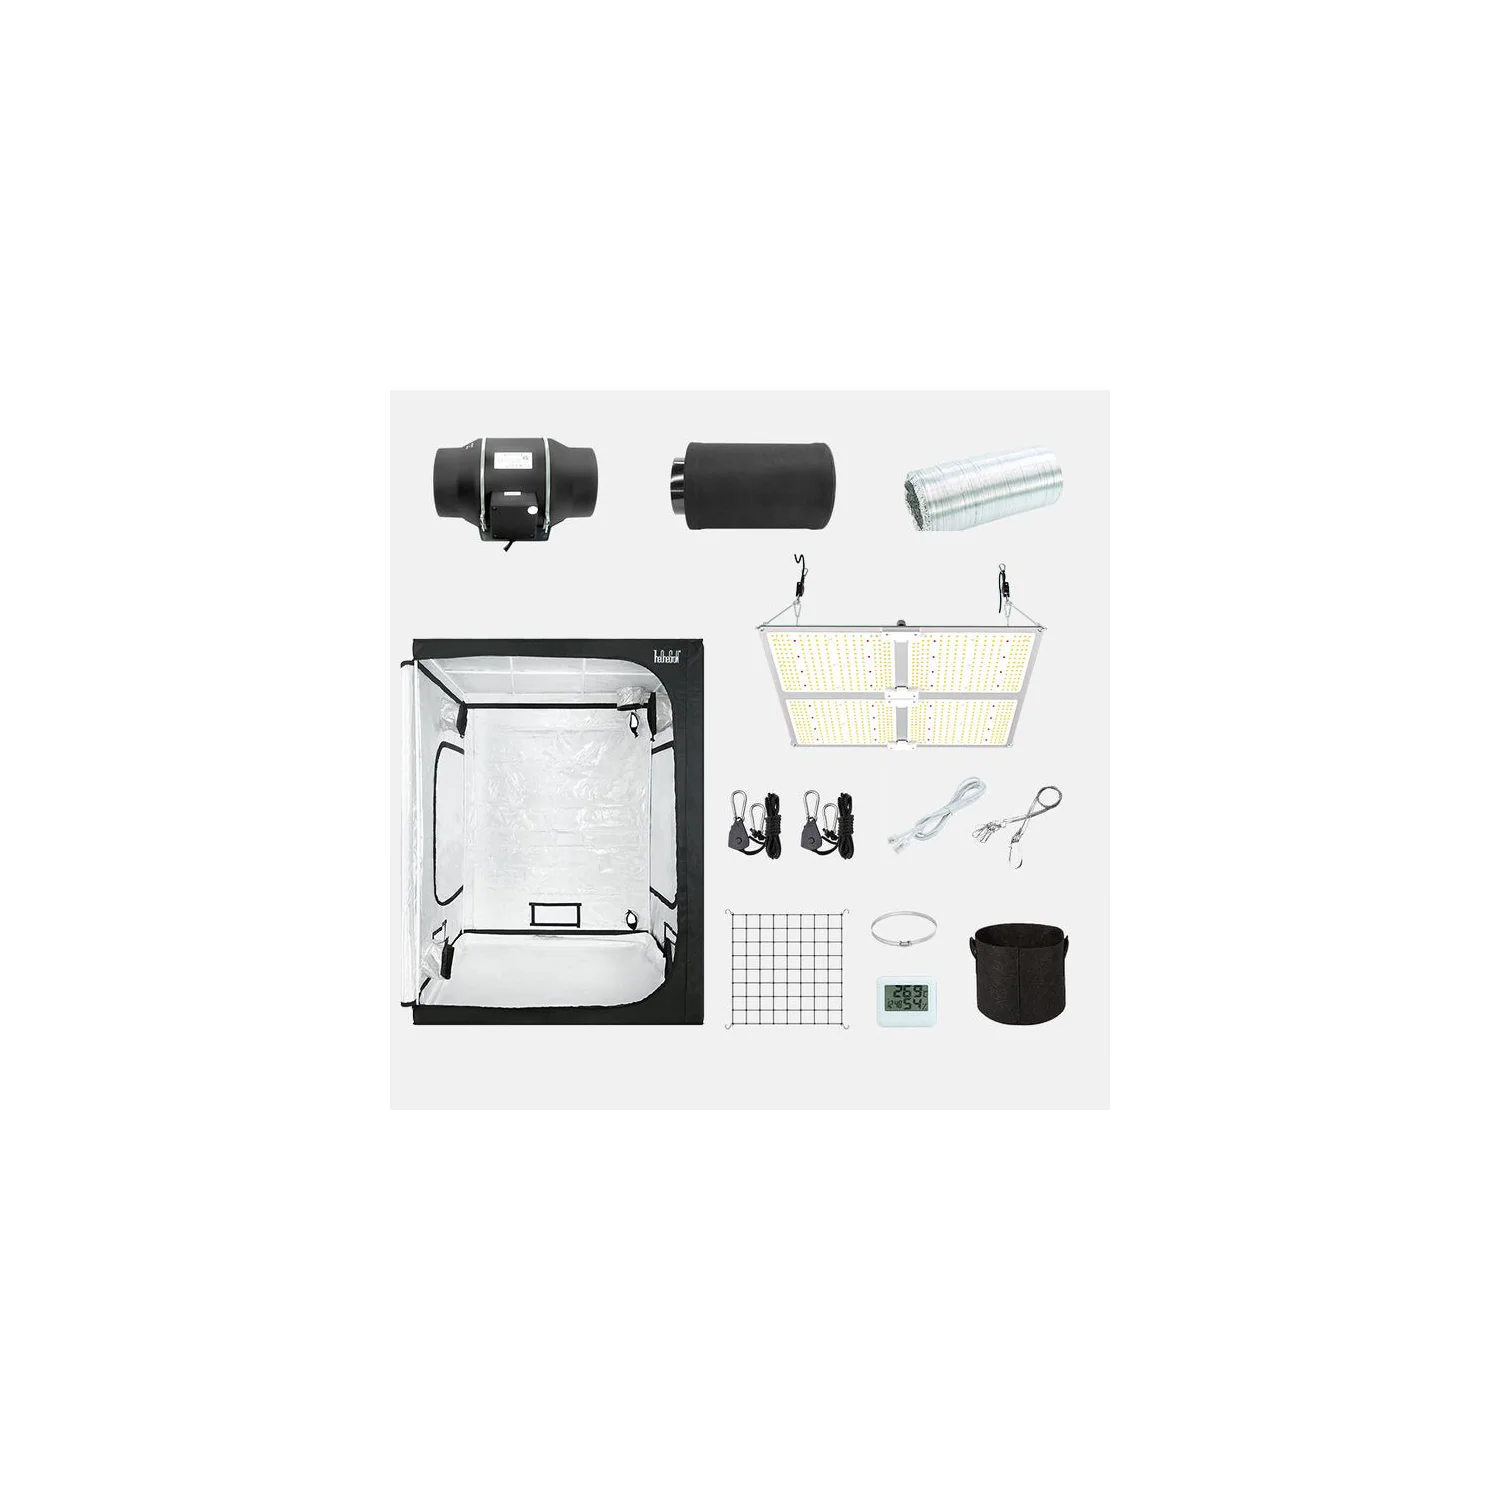
Start with your space
Measure the usable area and confirm the clearance required for installation, access and routine maintenance.
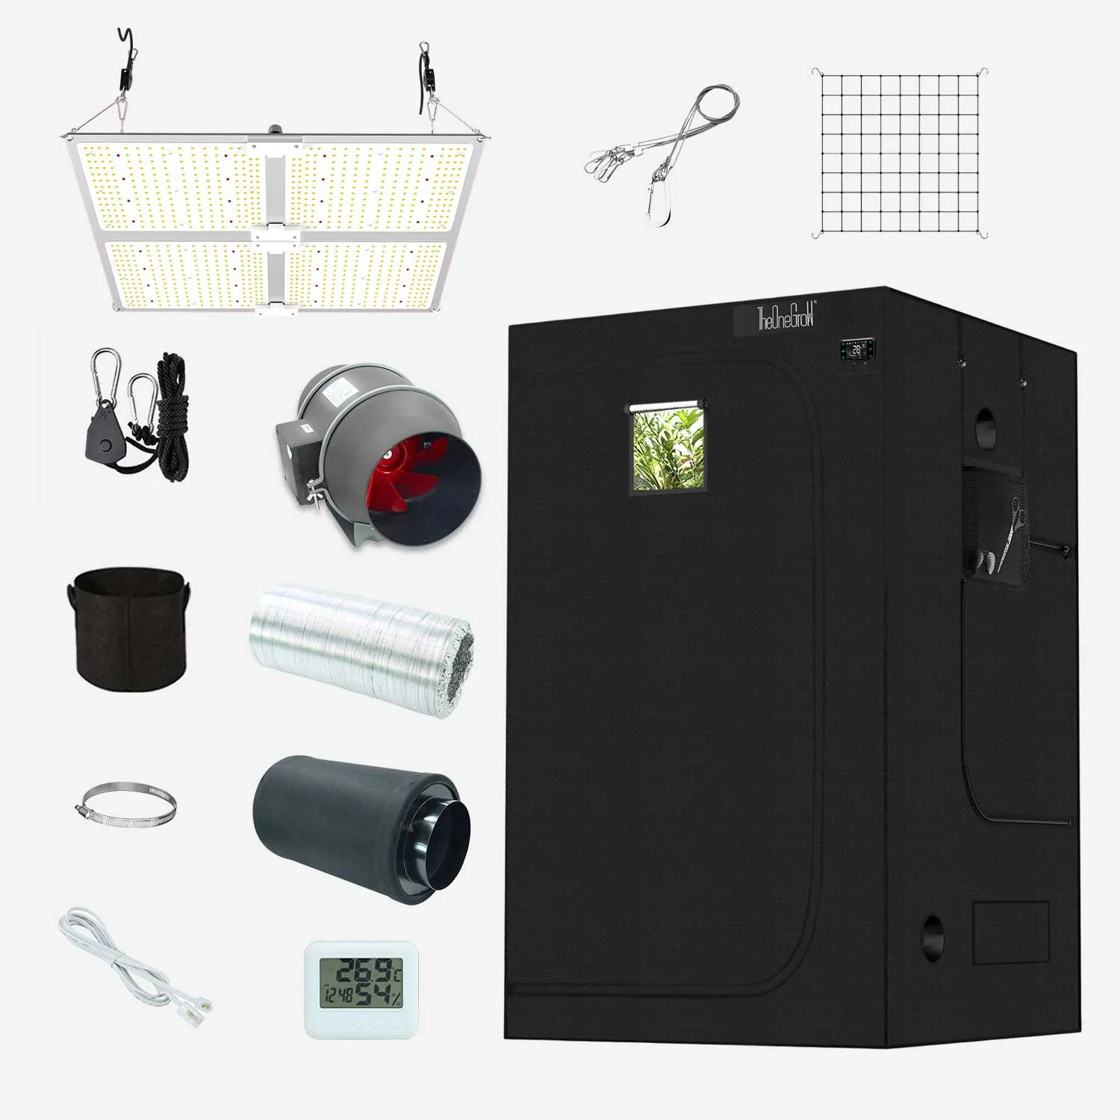
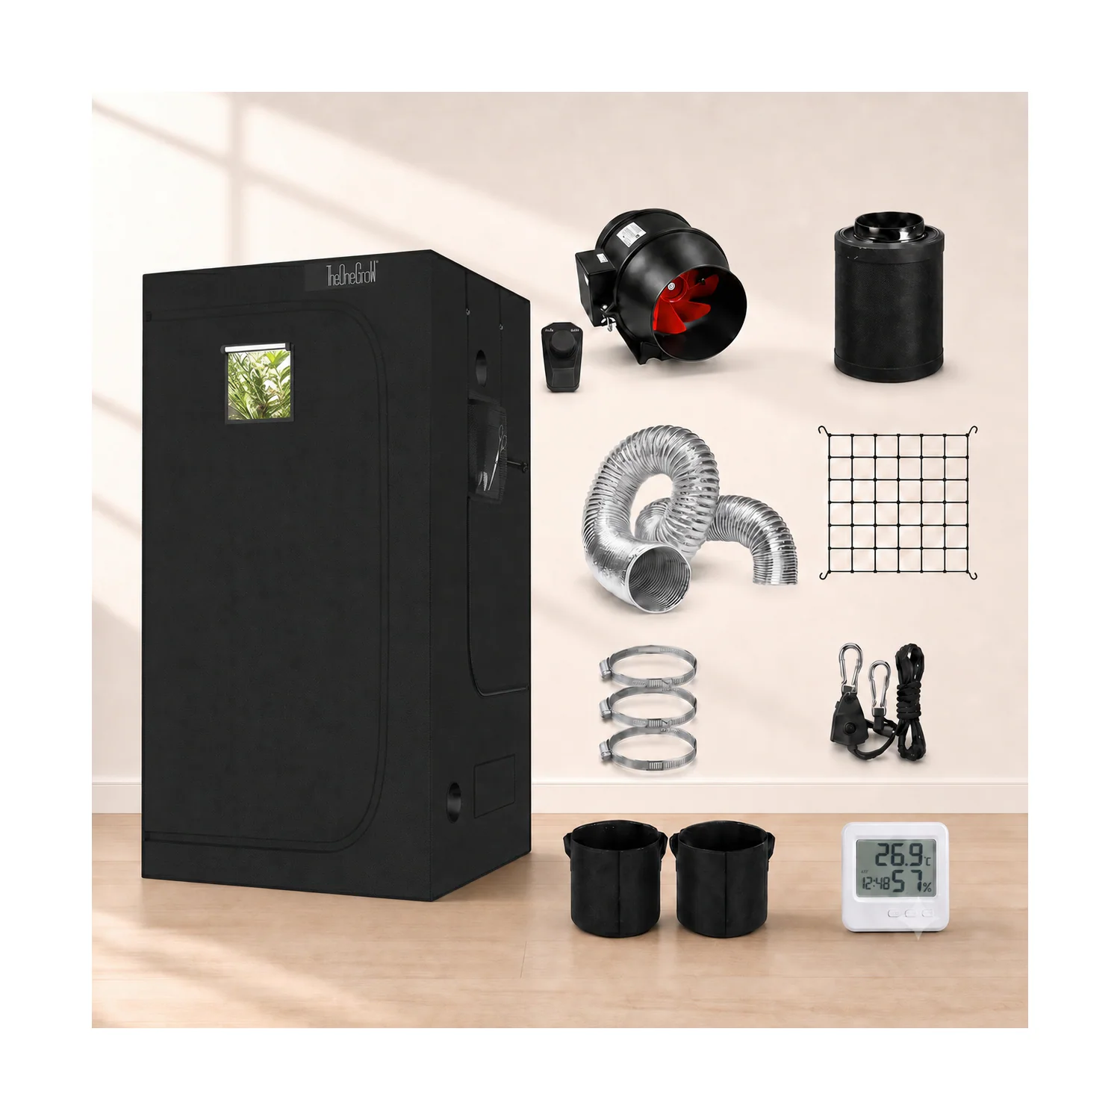
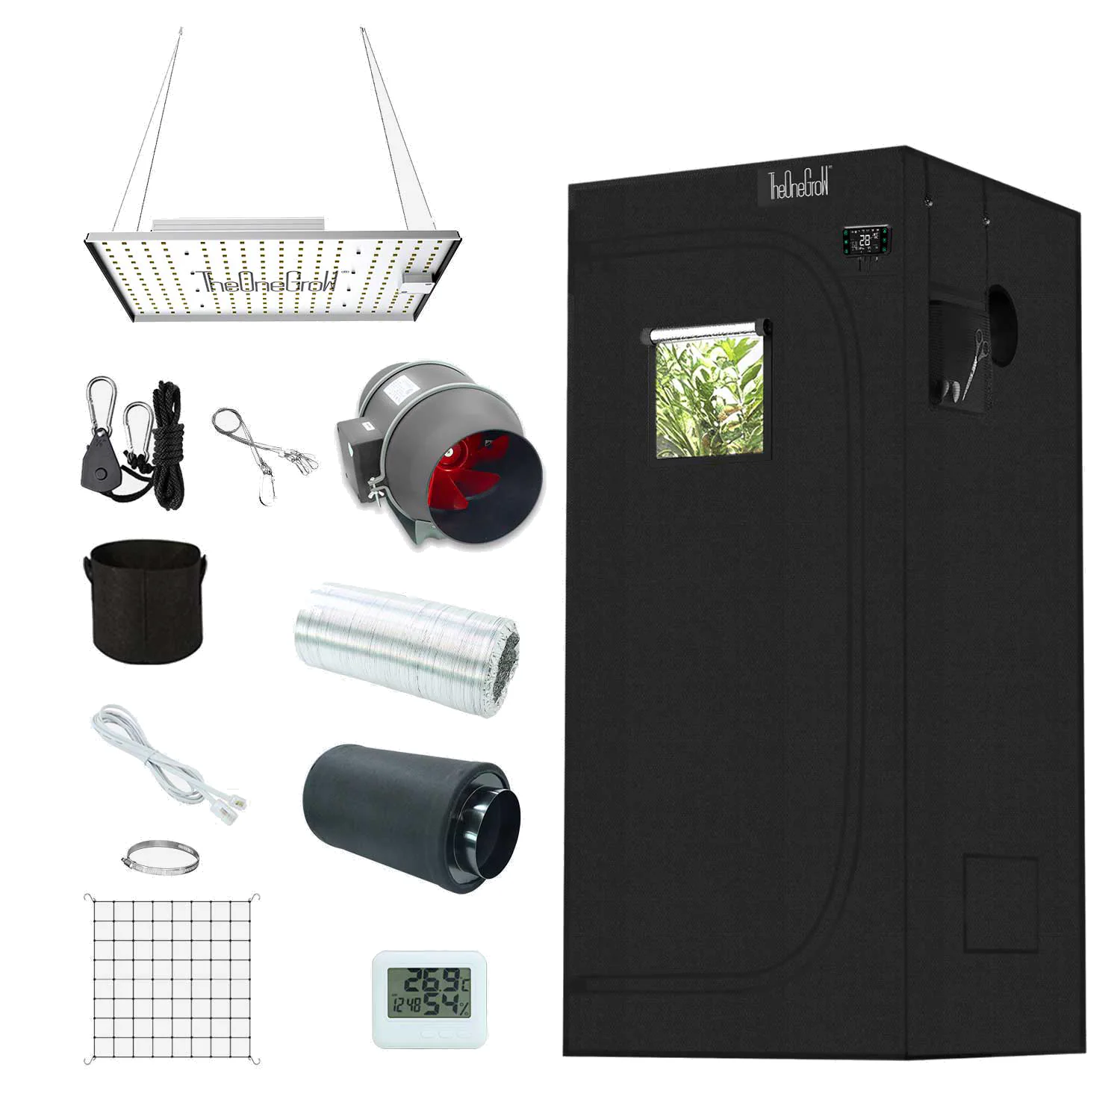
Compare grow tents in South Africa by floor space, height and equipment plan. Choose tent only or a matched kit.
Start with the product group that matches what you are building or upgrading.
Showing 1–16 of 22 results
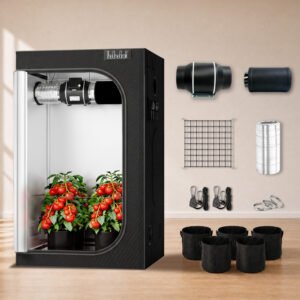
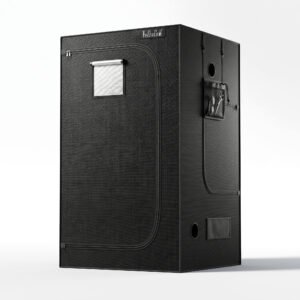
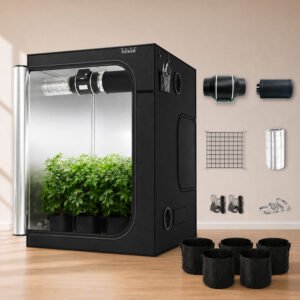
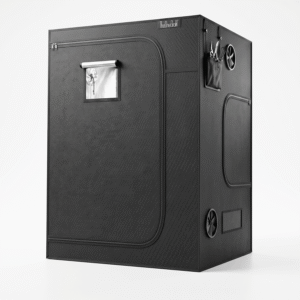
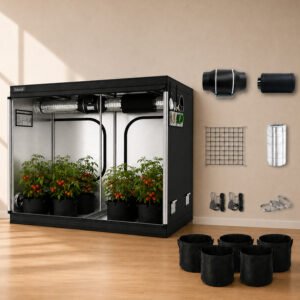
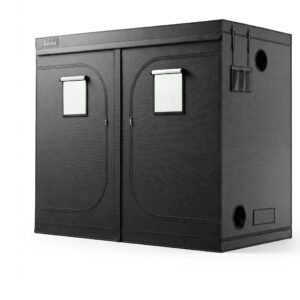
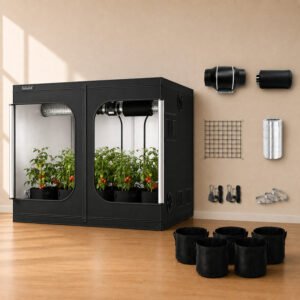
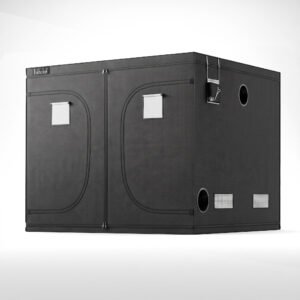
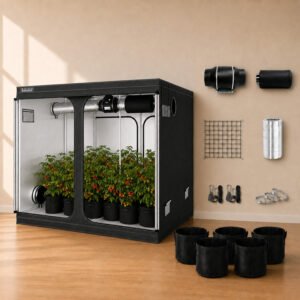
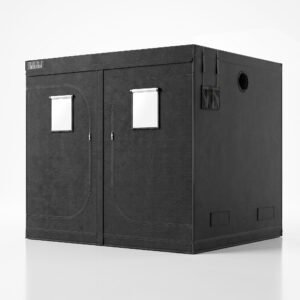
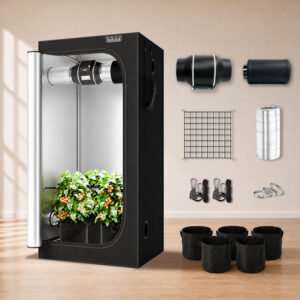
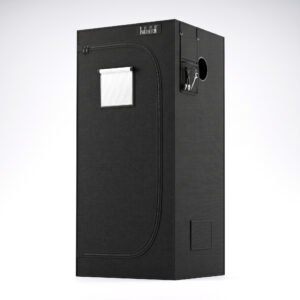
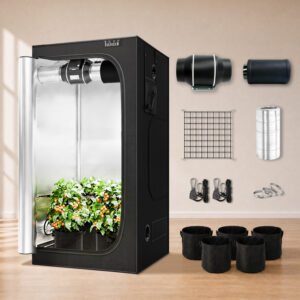
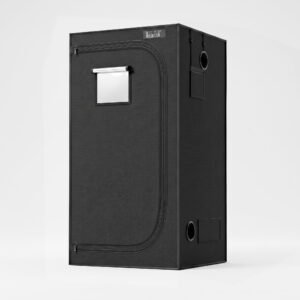
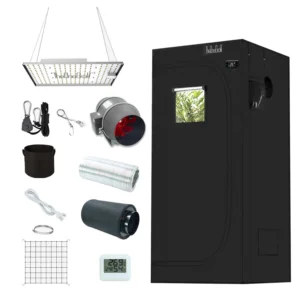
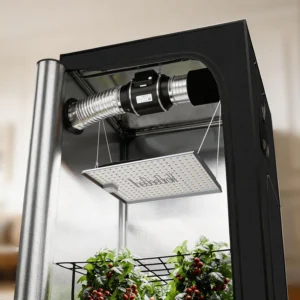
Use your available space, existing equipment and growing goal to narrow the options before comparing individual products.
Measure the usable area and confirm the clearance required for installation, access and routine maintenance.
Compare dimensions, power requirements, connections and capacity with the equipment already in your setup.
Think about airflow, lighting, watering and monitoring together so one upgrade does not create a new bottleneck.
Tell our South African team what you are growing, your available space and the equipment you already own. We can help you build a practical shortlist.
Share your room size, crop and budget. We will help you compare compatible options without oversizing the system.
Start with the room
The right footprint leaves enough room for equipment, plant care and safe access. Measure the room and doorways before choosing a size.
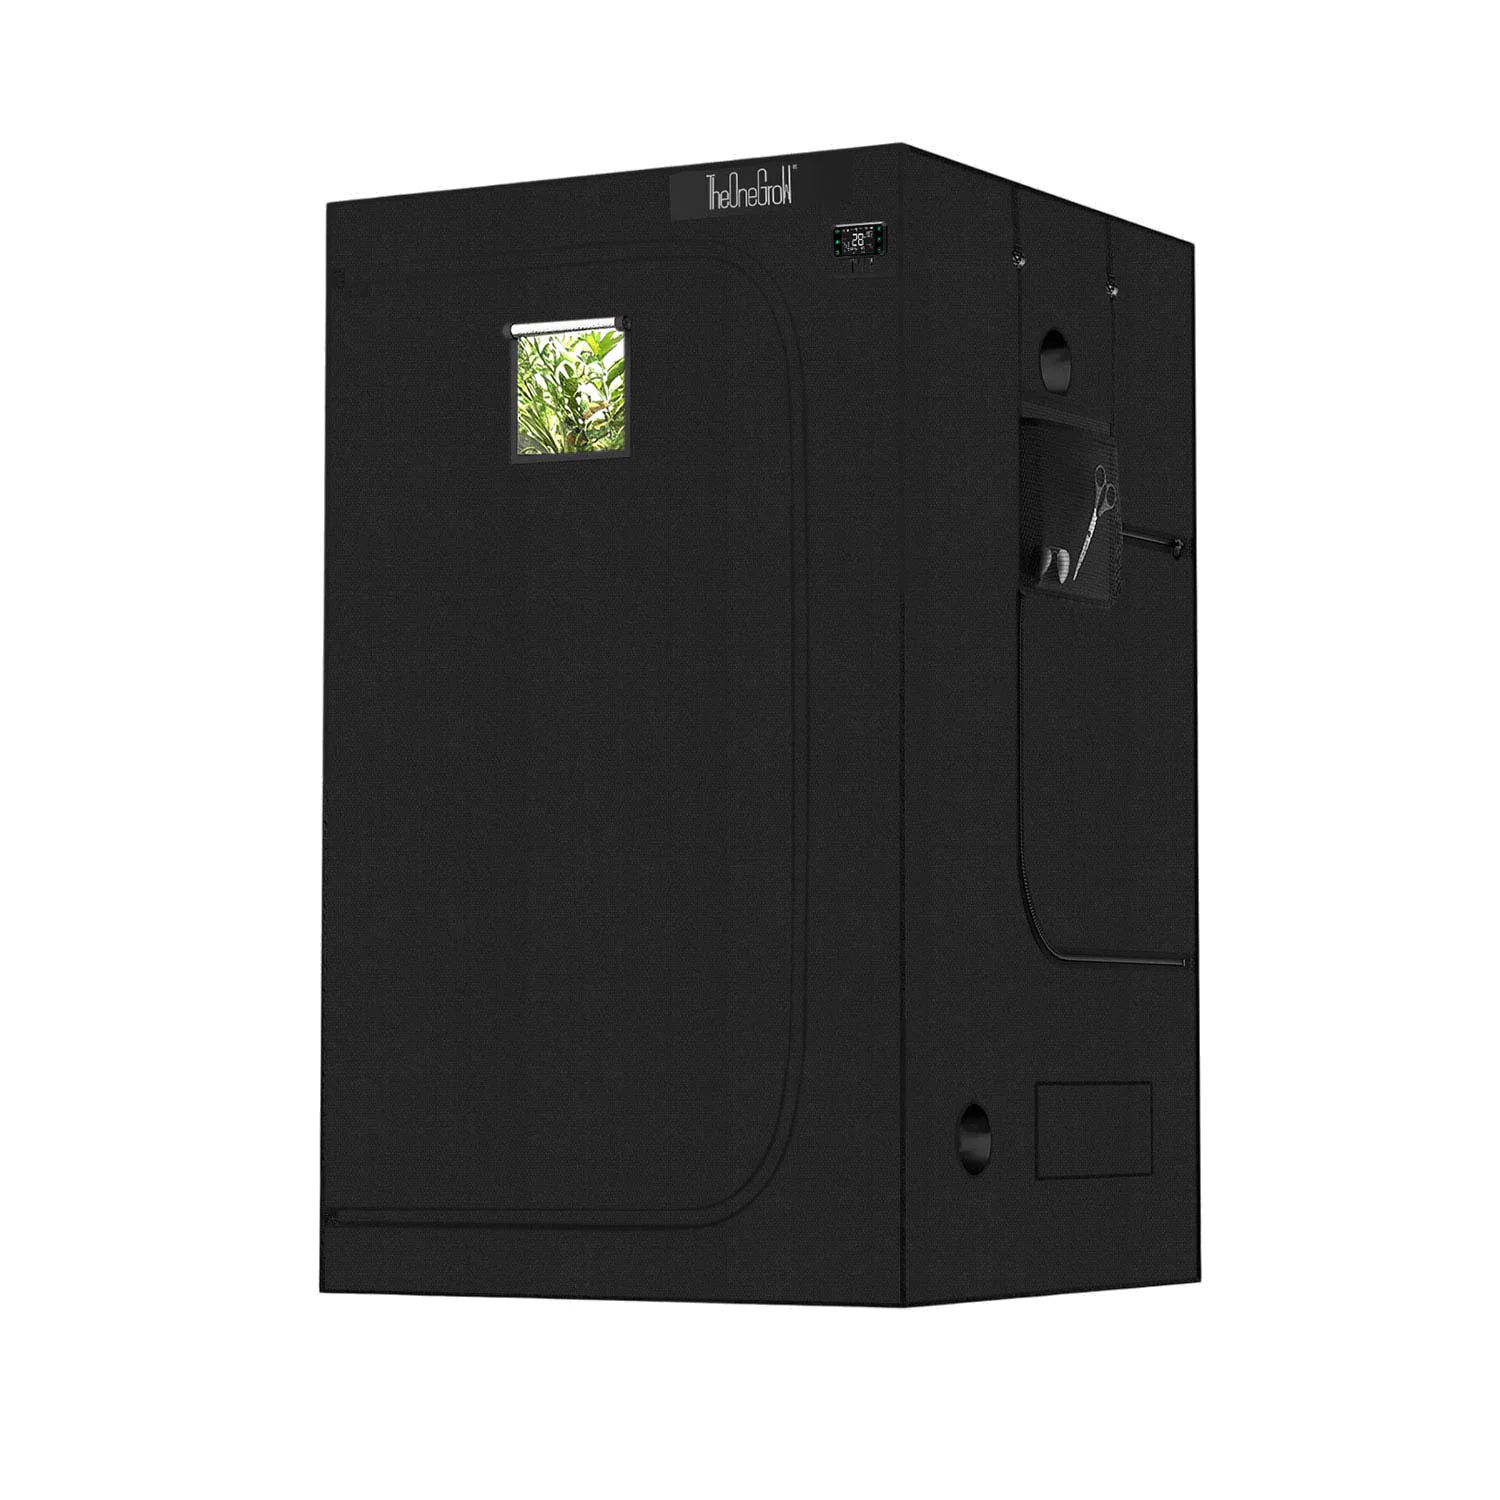 Popular square footprint
120 x 120 x 200 cm
Compare tent only, ventilation and matched light kit options.
View the tent
Compact
60 x 60 x 140 cm
Check usable height carefully before choosing pots and lighting.
Step up
90 x 90 x 180 cm
A balanced footprint with more vertical working room.
Larger single zone
150 x 150 x 200 cm
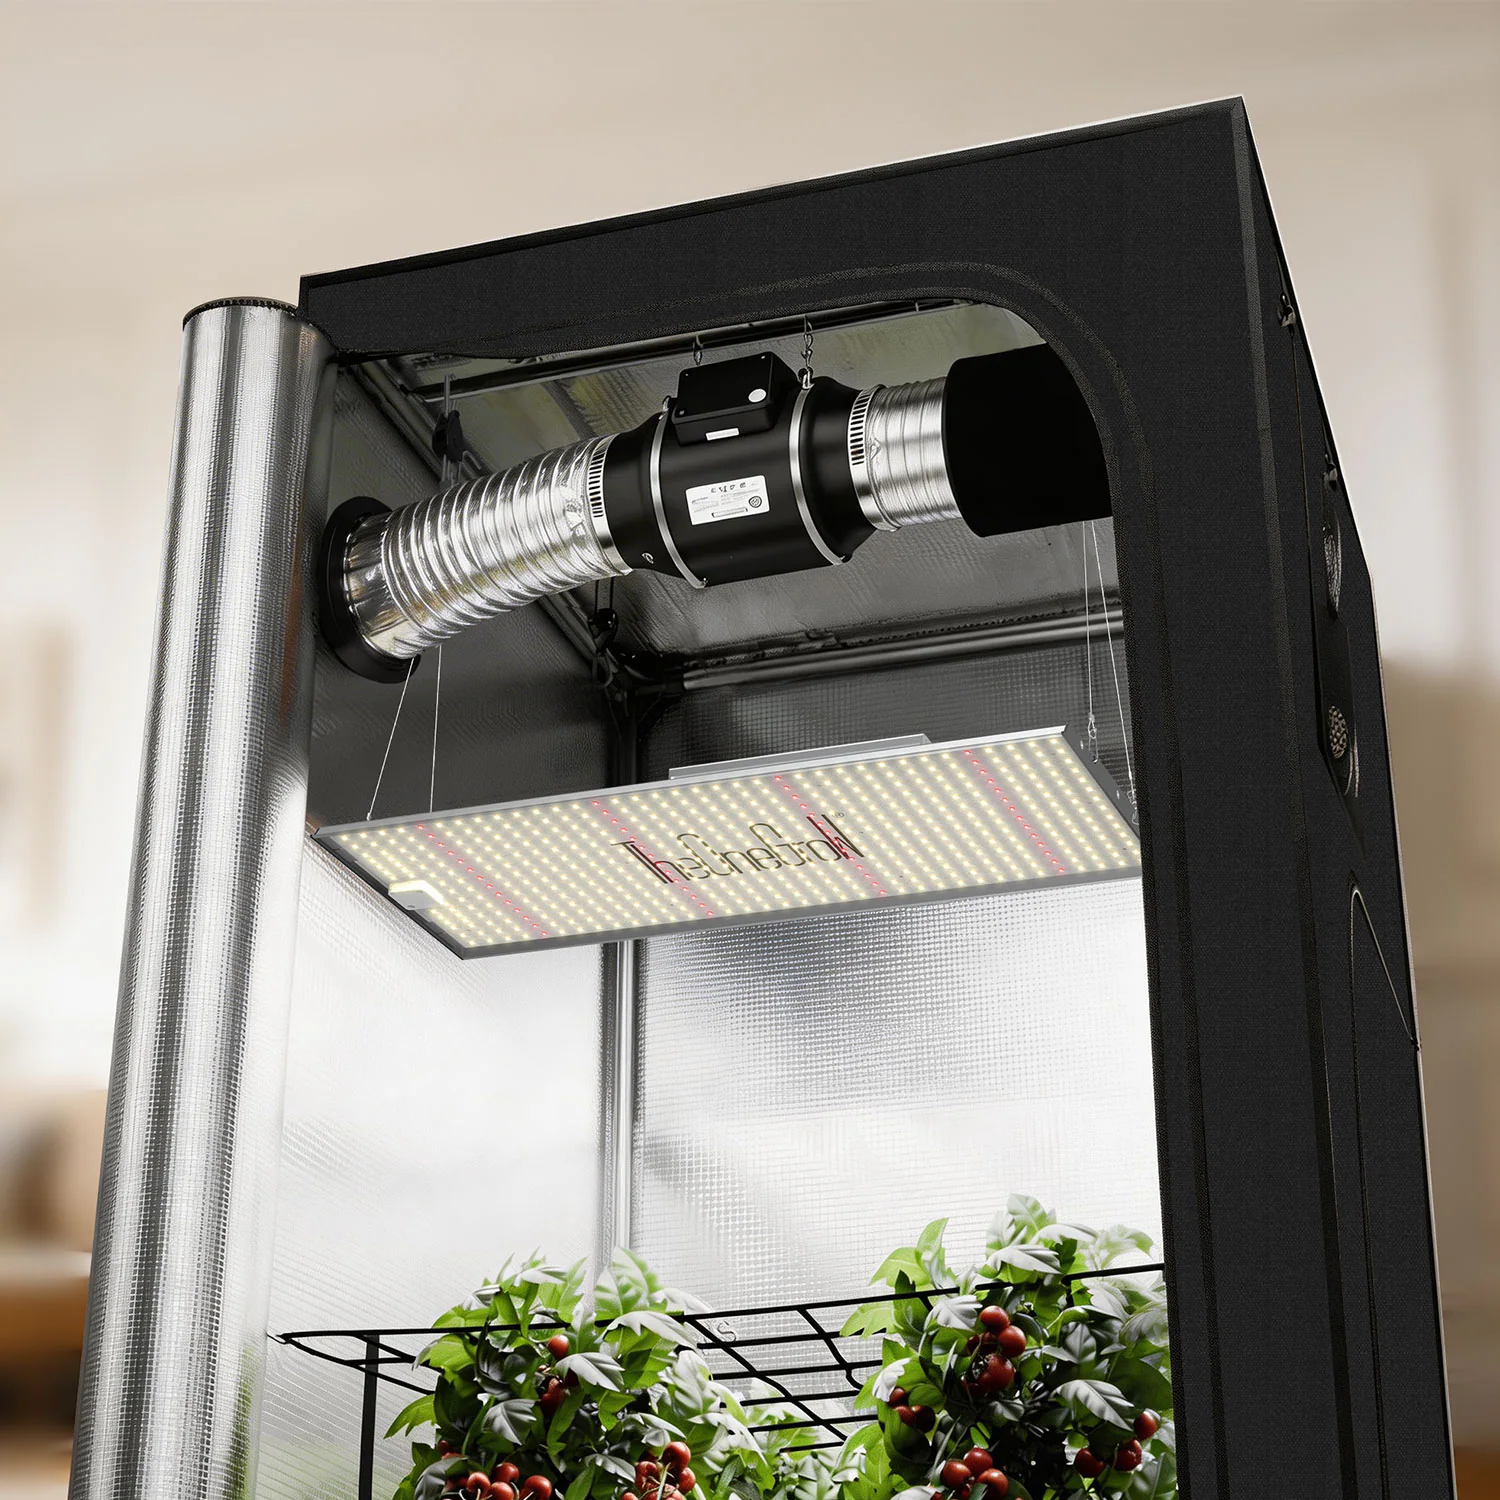
Plan light coverage and extraction together.
Long layout
240 x 120 x 200 cm
Useful when a rectangular footprint fits the room better.
Room scale
240 x 240 cm and larger
Plan circuits, airflow, access paths and assembly clearance first.
Popular square footprint
120 x 120 x 200 cm
Compare tent only, ventilation and matched light kit options.
View the tent
Compact
60 x 60 x 140 cm
Check usable height carefully before choosing pots and lighting.
Step up
90 x 90 x 180 cm
A balanced footprint with more vertical working room.
Larger single zone
150 x 150 x 200 cm
Plan light coverage and extraction together.
Long layout
240 x 120 x 200 cm
Useful when a rectangular footprint fits the room better.
Room scale
240 x 240 cm and larger
Plan circuits, airflow, access paths and assembly clearance first.
Start with what you already own. The product page is the source of truth for the exact items included with each option.
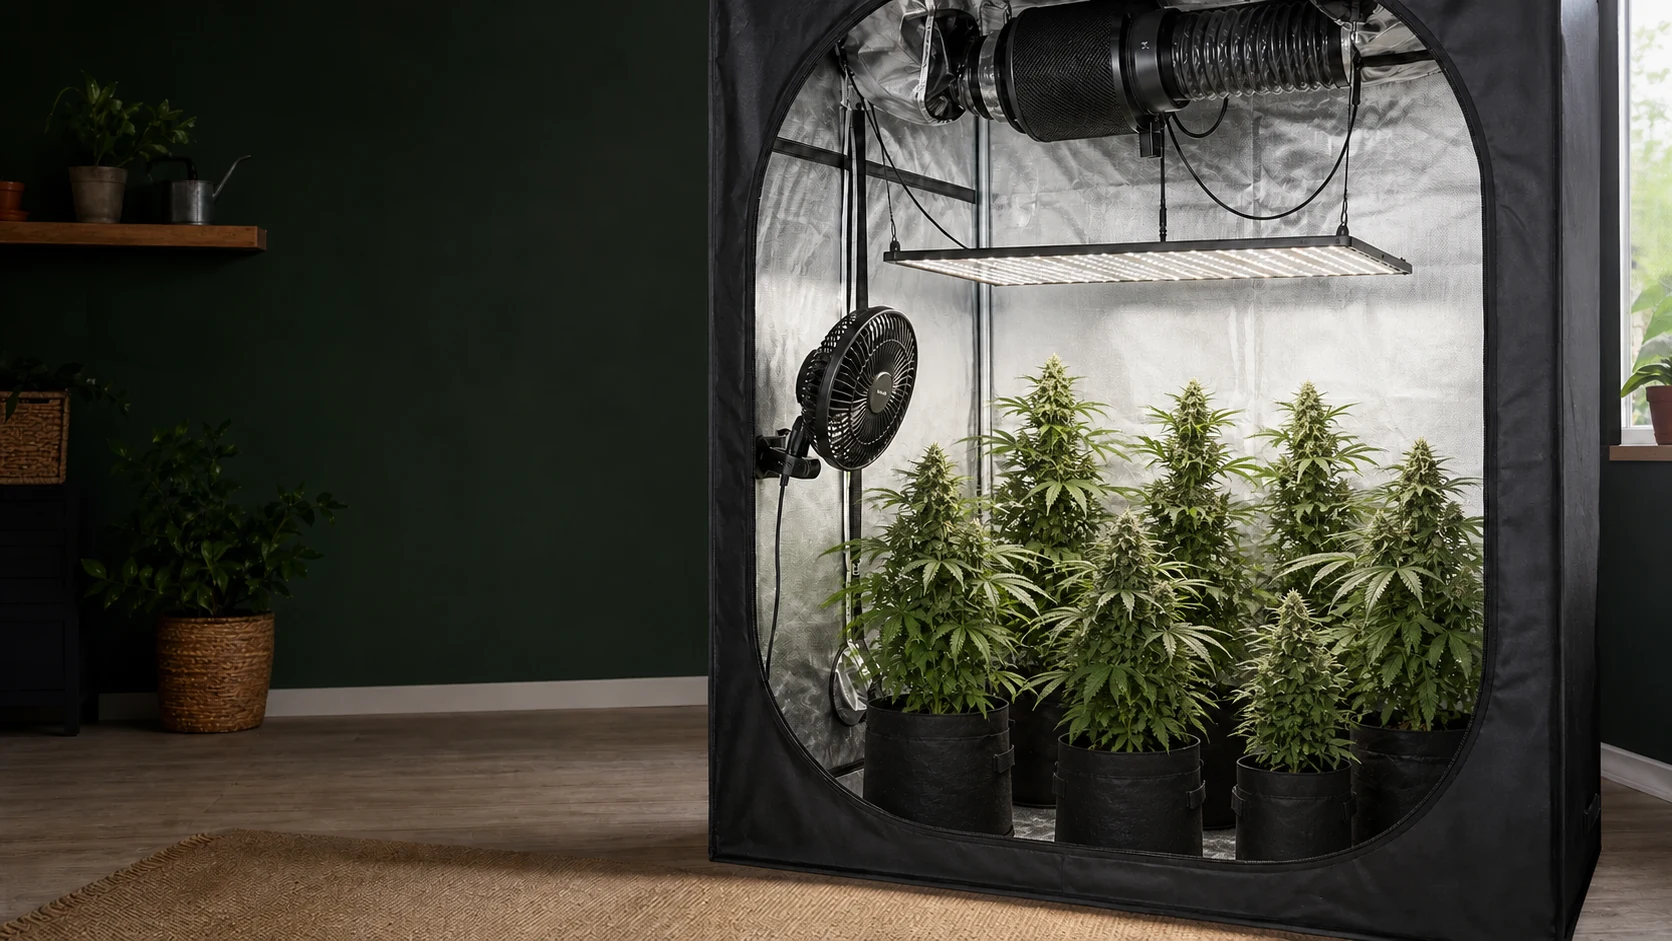
Think beyond the enclosure
The tent controls the space. The rest of the build must still fit inside it and work together.
Use these setups to compare footprints and equipment combinations. Confirm every included item on the product page before ordering.
Room and doorwaysConfirm the packed and assembled tent can reach the planned room.
Usable heightSubtract pots, fixture depth, hangers and light clearance.
Duct routingPlan filter, fan and duct positions before the tent reaches the wall.
Daily accessLeave comfortable space for plant care and equipment checks.
Need a compatibility check?
Share your available floor space, room height and equipment you already own. SilvaBask can help you narrow down the most suitable category and product pages.
It is the closest common metric listing. Check the exact centimetre dimensions before planning lights, trays and equipment.
Not automatically. A larger enclosure also needs suitable lighting, airflow, electrical capacity and working access.
No. Tent only products do not. Ventilation kits and complete kits include different components, so check the current product page carefully.
Allow working space around the footprint and enough clearance to fit the frame, fabric shell, ducting and cables safely.
Check the exact dimensions, port layout, included components, option selector and compatibility notes for the model you want.