








WHERE IT FITS BEST
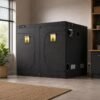
Plan Around a 5.76m² Square Footprint
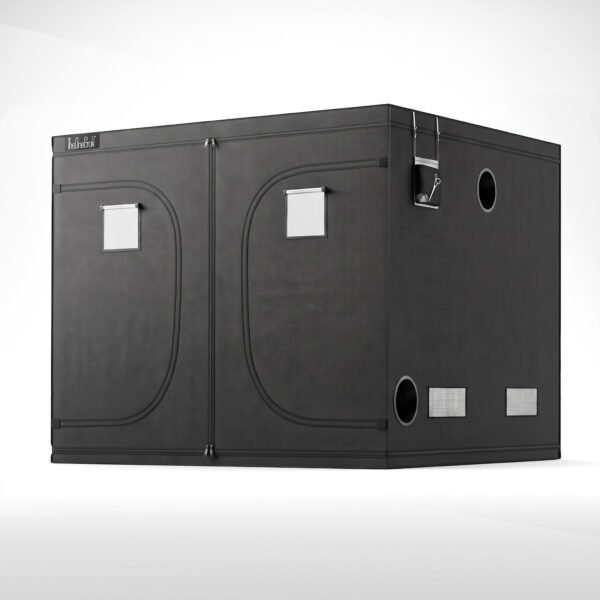
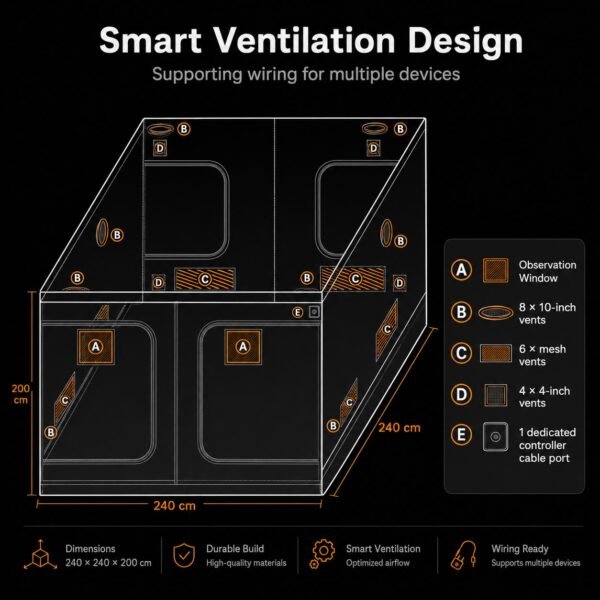
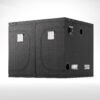
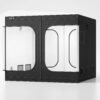
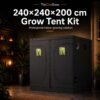
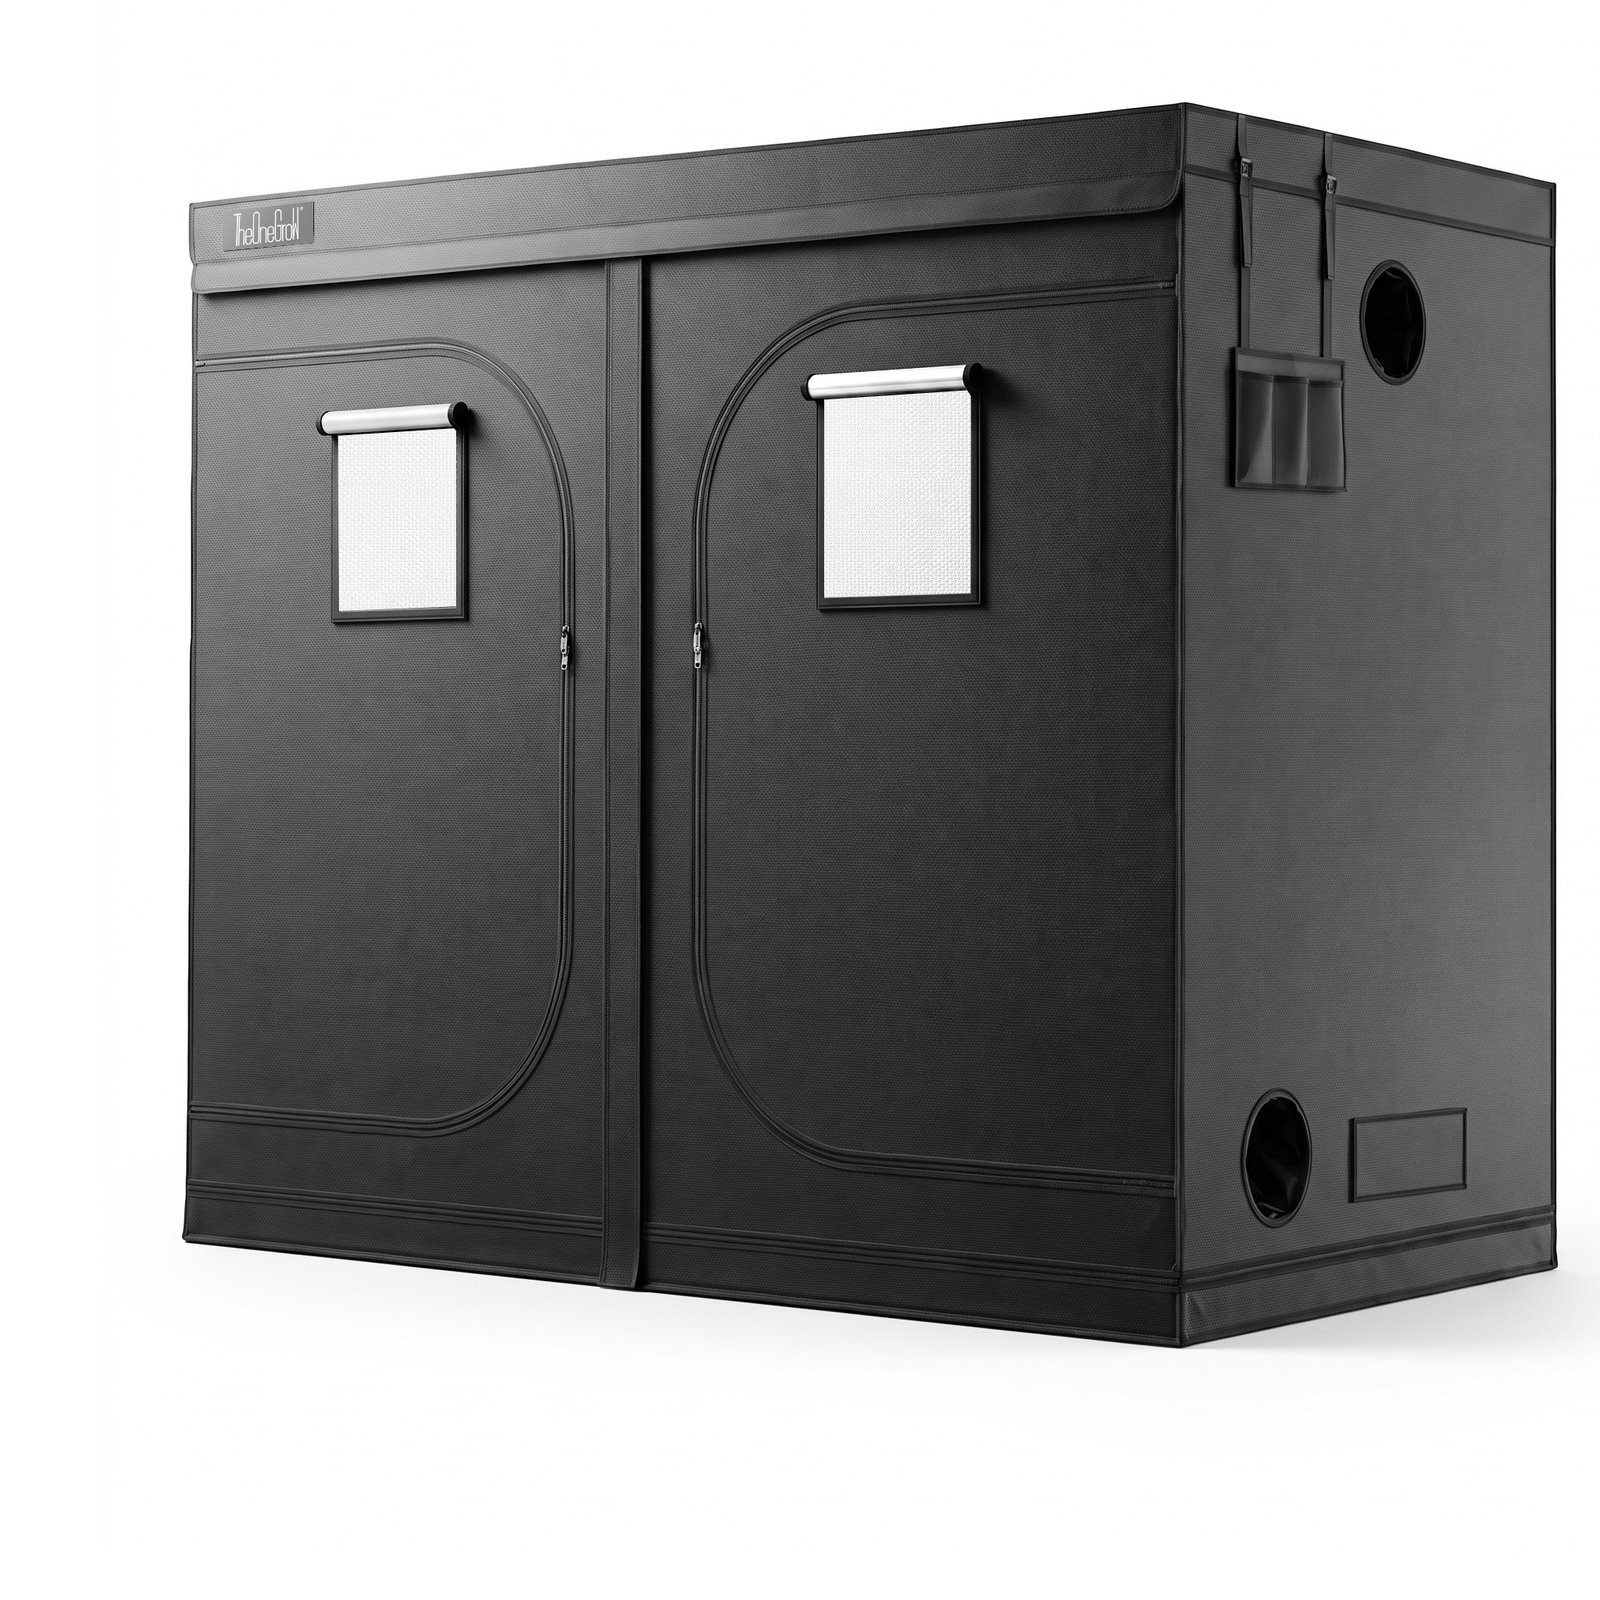
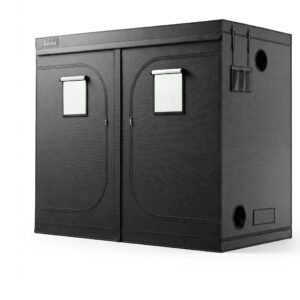
The 240 × 240 × 200cm tent has twice the nominal floor area of the 240 × 120cm model at the same external height. Its wider floor gives you more layout options, but access routes, equipment and pots still take up space. Treat it as one shared growing environment.
A wider square layout
Arrange the growing area across a 240 × 240cm footprint rather than a narrow rectangular strip.
Planned access to plants
Allow room to reach plants and service equipment when positioning pots and trays.
Flexible equipment positions
Choose the number and arrangement of fixtures from real coverage and hanging requirements.
A shared growing environment
Coordinate the lighting schedule, extraction and circulation across the entire enclosure.
PRODUCT ADVANTAGES
Built Around Your Growing Layout
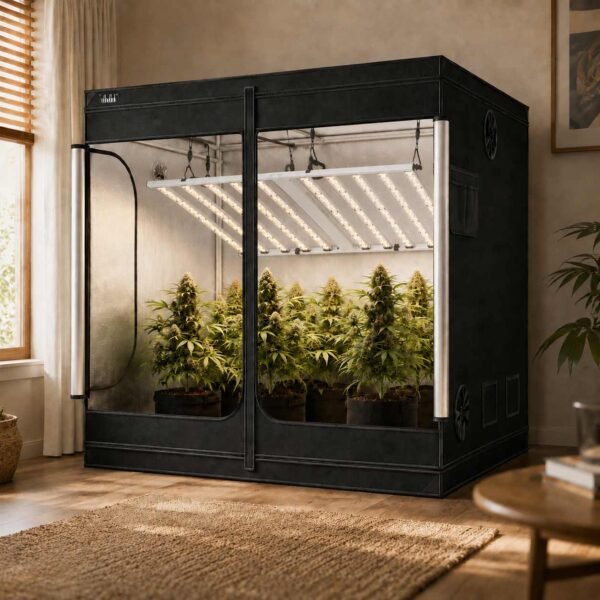
A fabric enclosure, reflective interior and supported frame create the space for your own equipment plan.
Tent and frame only. Lighting, ventilation and growing equipment are selected separately.
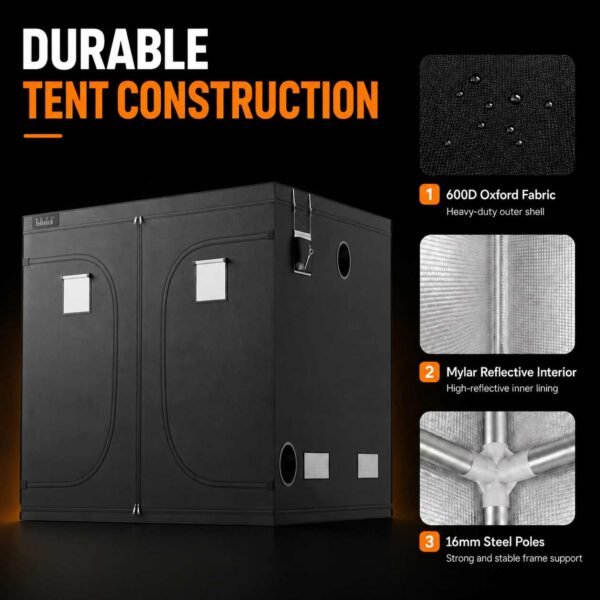
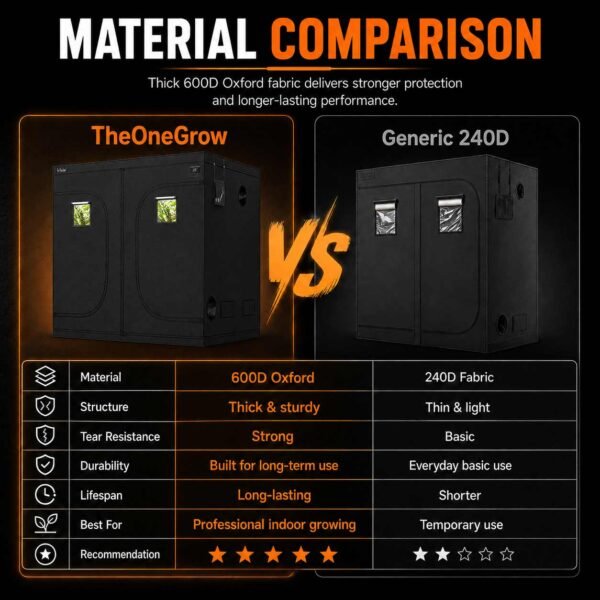
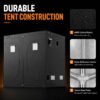
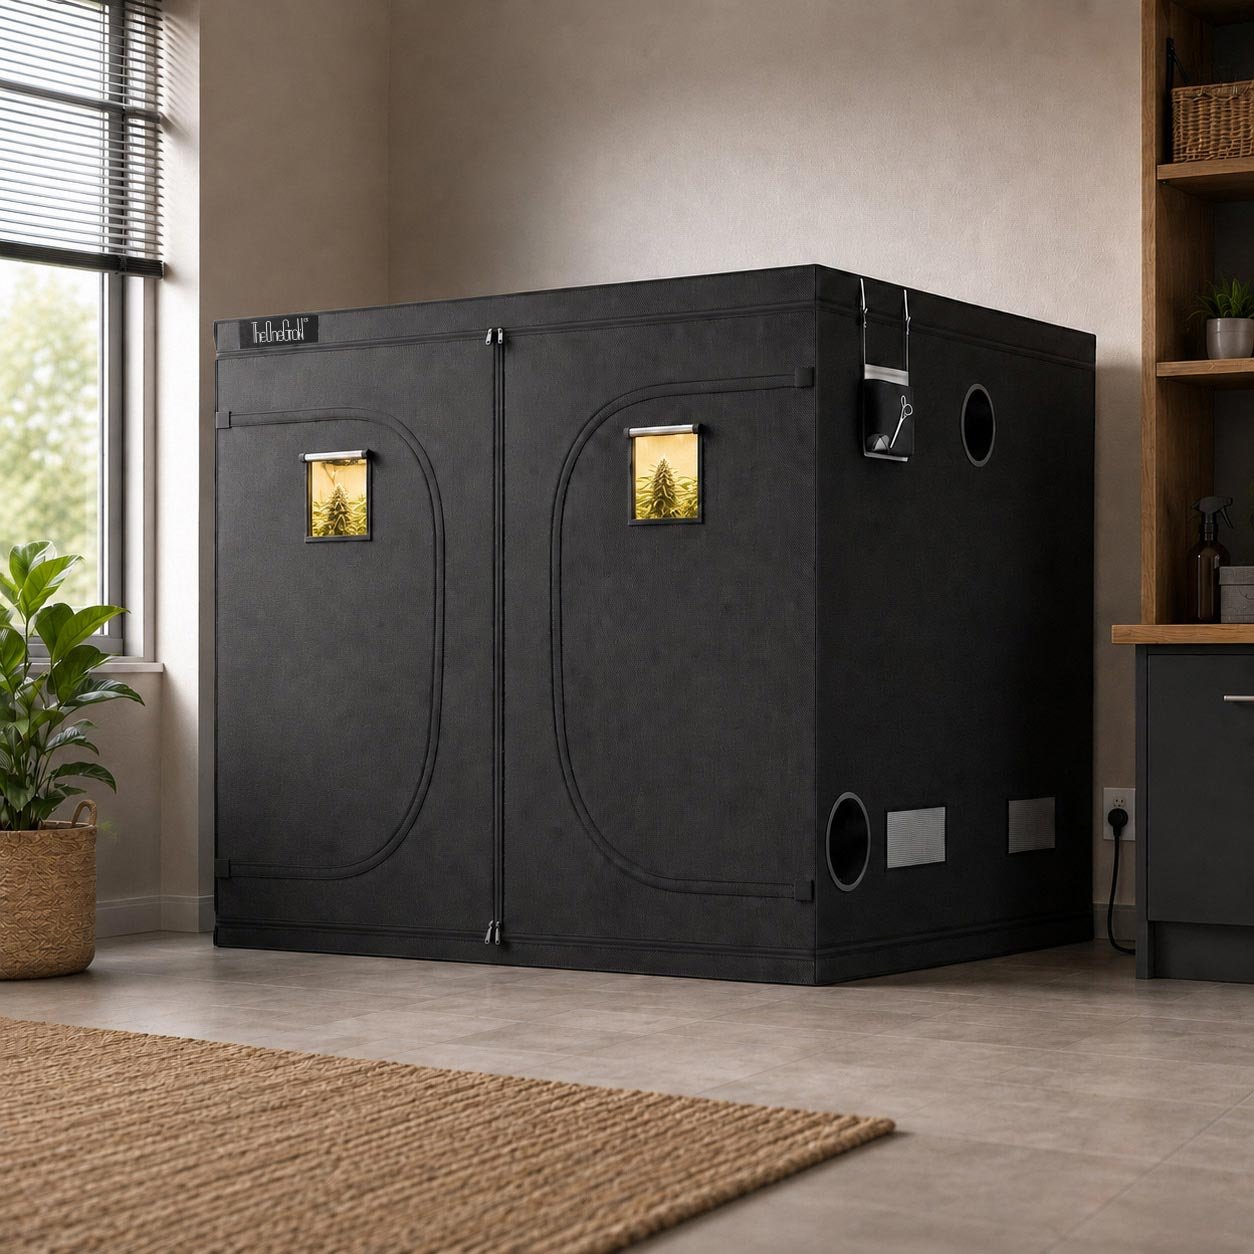
600D outer enclosure
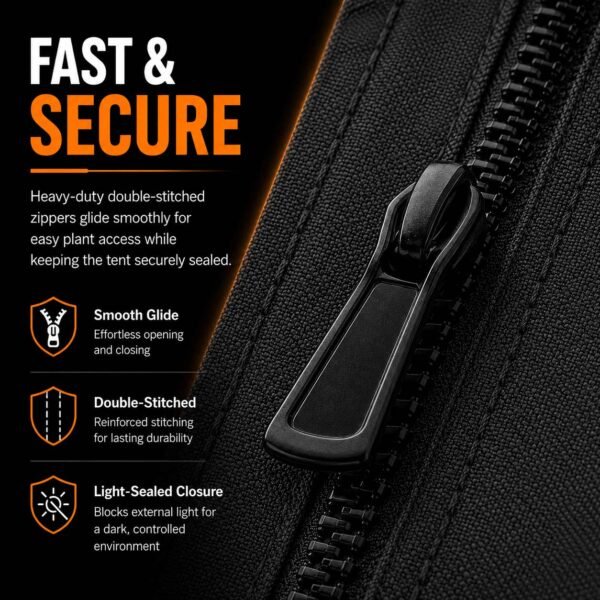
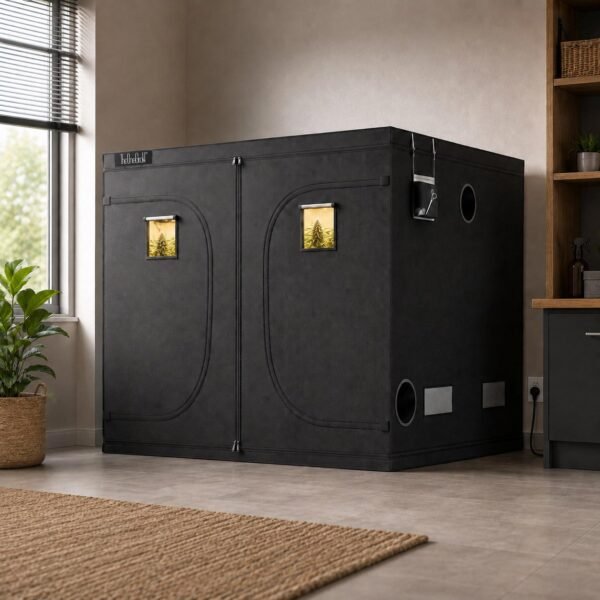
The Oxford fabric cover forms the enclosure around the growing area, with stitched seams and zipped access.
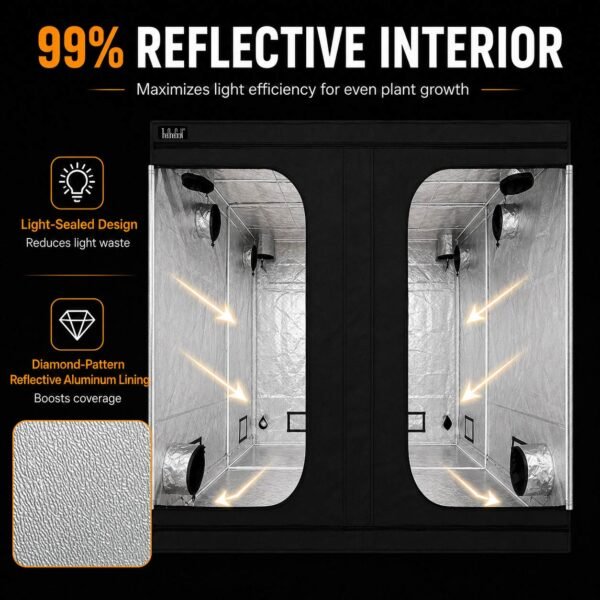
Reflective inner surfaces
The reflective lining redirects stray light toward the growing space. Actual light levels depend on the selected fixture and layout.
Steel frame and access doors
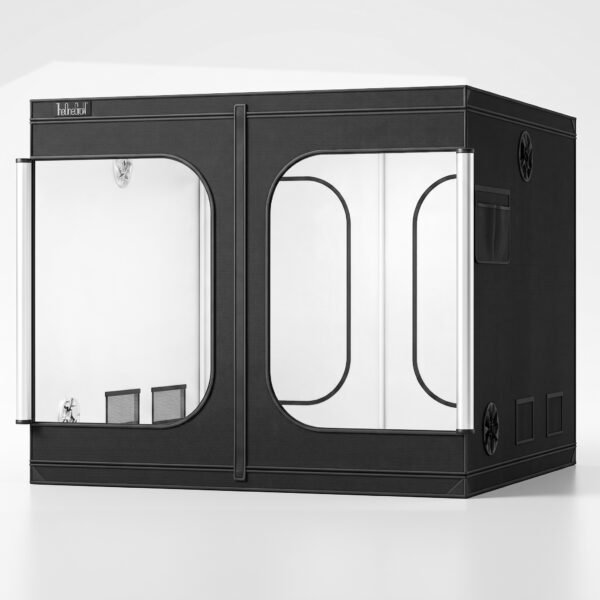
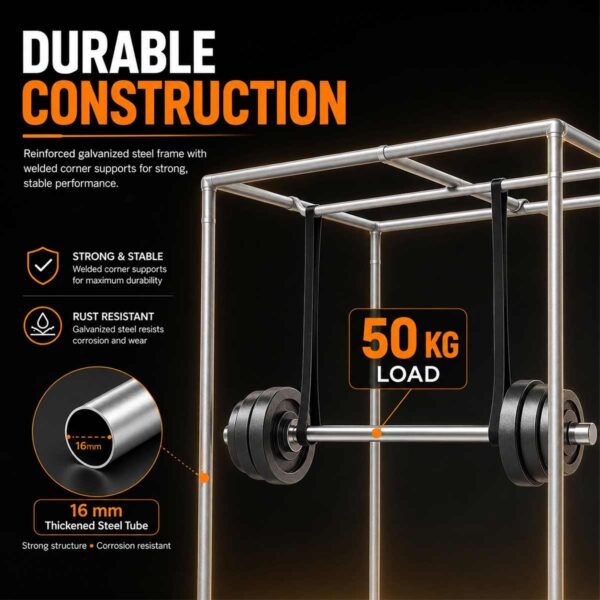
The pole frame supports the cover, while zipped doors provide access for placing plants and carrying out routine work.
Openings for your equipment
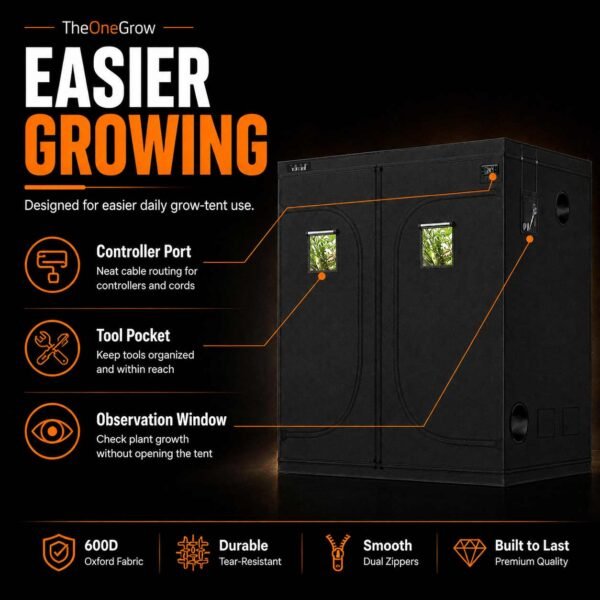
Duct sleeves, mesh vents and cable openings help route extraction, intake and wiring around your equipment plan.
CHOOSE YOUR TENT SIZE
Same Length. Two Different Footprints.
Both models are 240cm long and 200cm tall. Choose 120cm or 240cm of external depth to suit the room and growing layout.
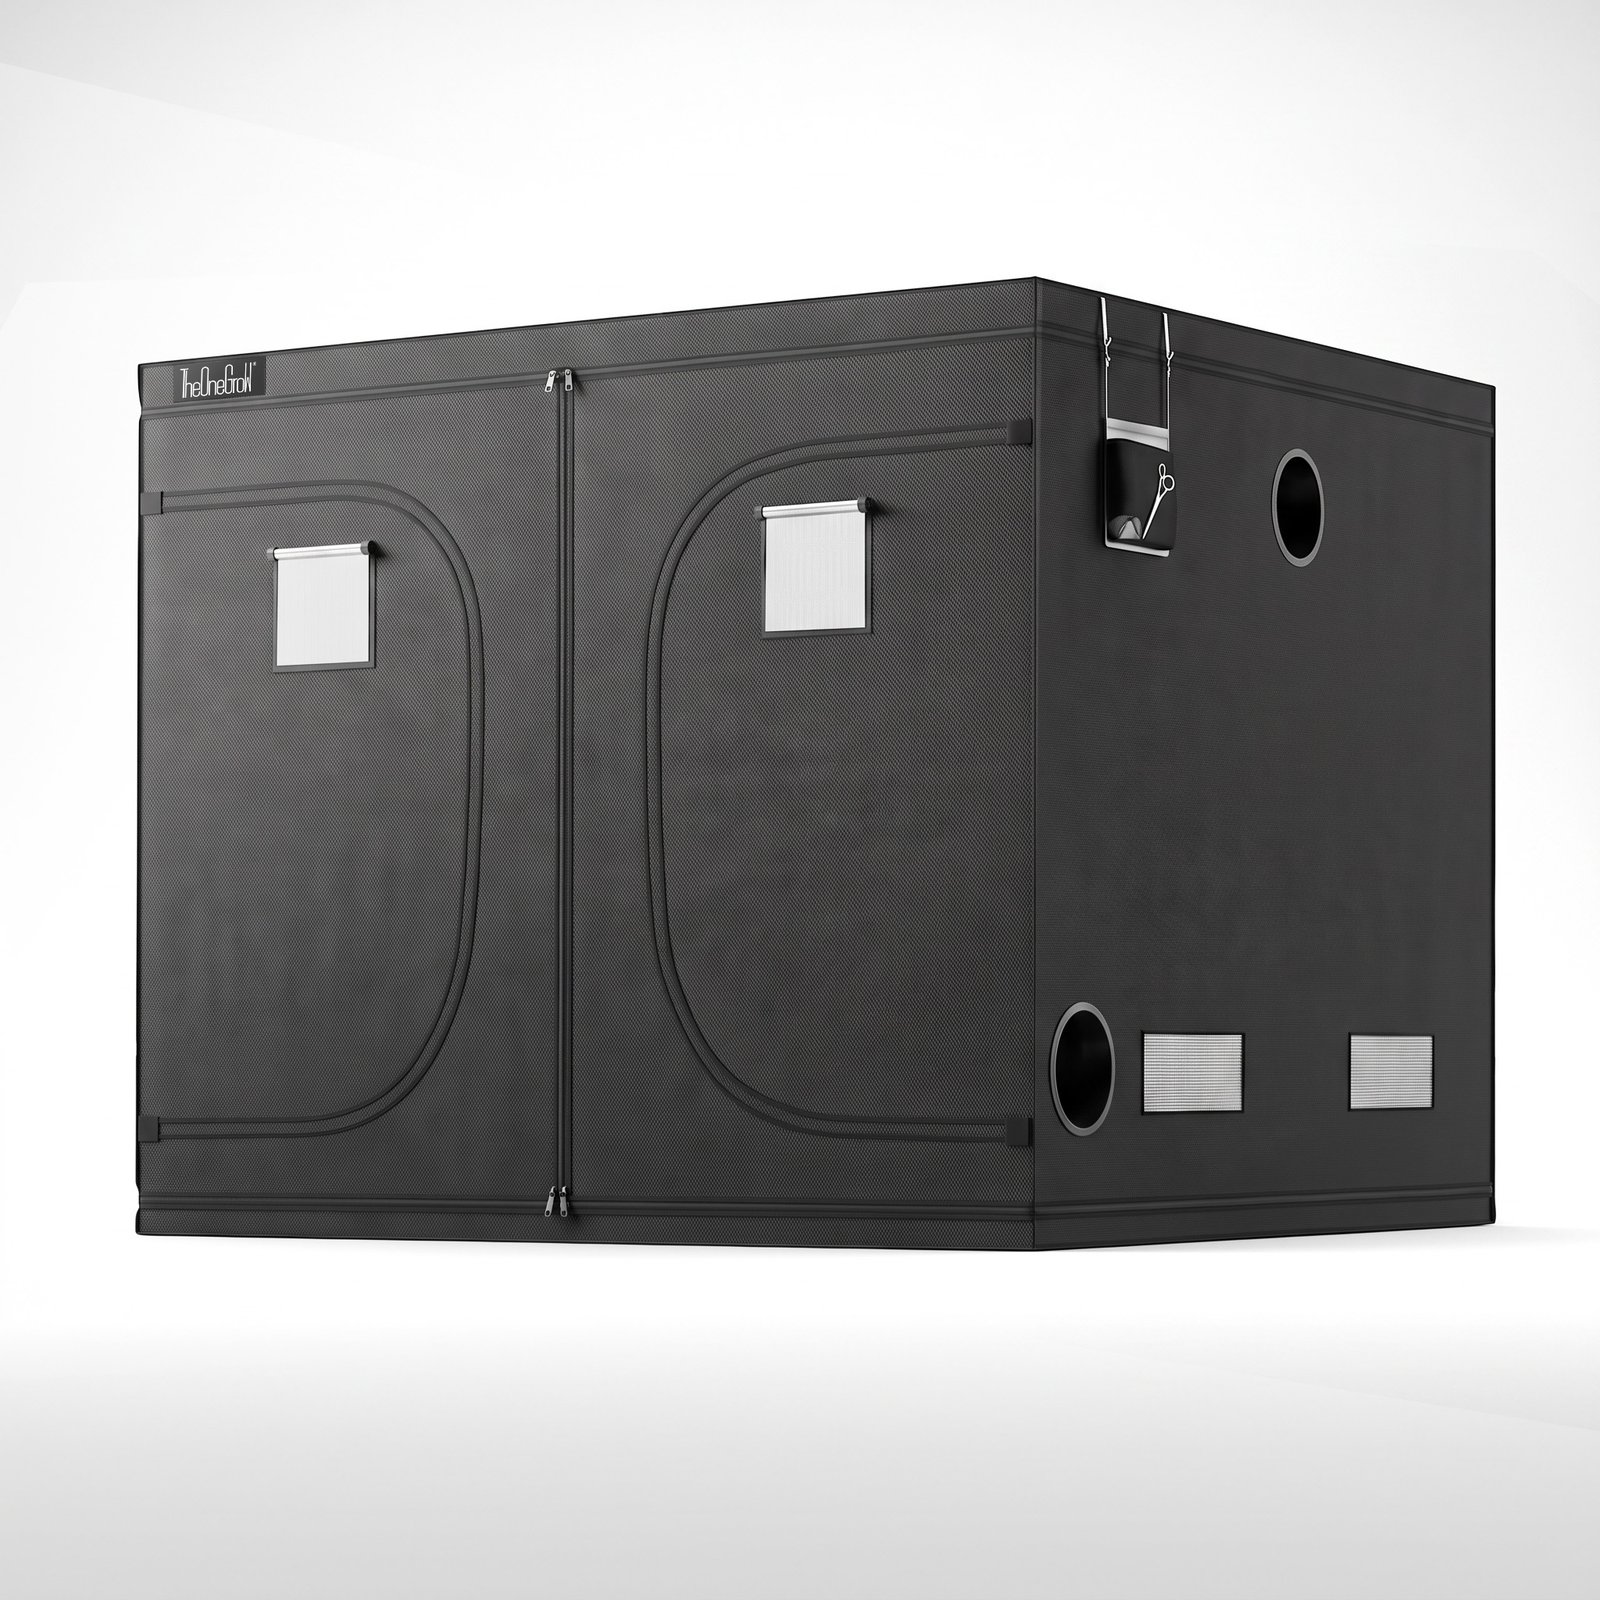
CURRENT MODEL
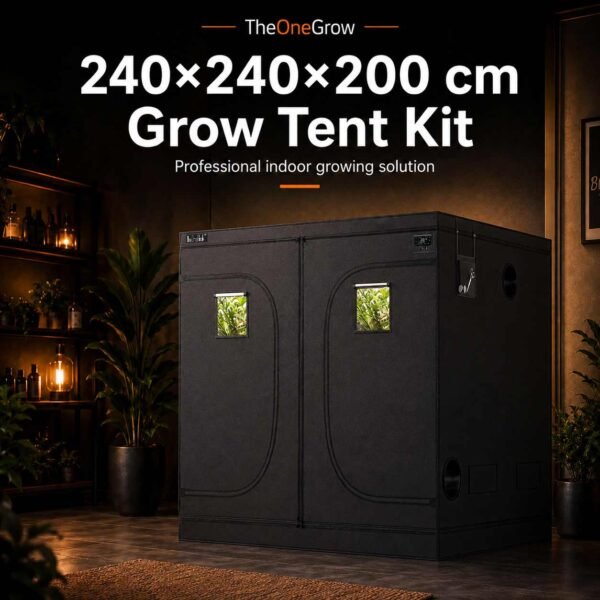
240 × 240 × 200cm
A square footprint with twice the floor area of the rectangular model.
- Floor footprint
- 5.76m² nominal
- External height
- 200cm
- Layout
- Large square
COMPARE SIZE
240 × 120 × 200cm
A rectangular footprint with 120cm external depth.
- Floor footprint
- 2.88m² nominal
- External height
- 200cm
- Layout
- Long rectangle
Reviews
There are no reviews yet.