


🚚 Free shipping on orders over R2,500 · 24h dispatch from our Gauteng warehouse · Shop Grow Tent Kits

300x300x200cm Grow Tent

Original price was: R8,900.00.Current price is: R7,850.00.

Bring a larger indoor layout into one defined enclosure.

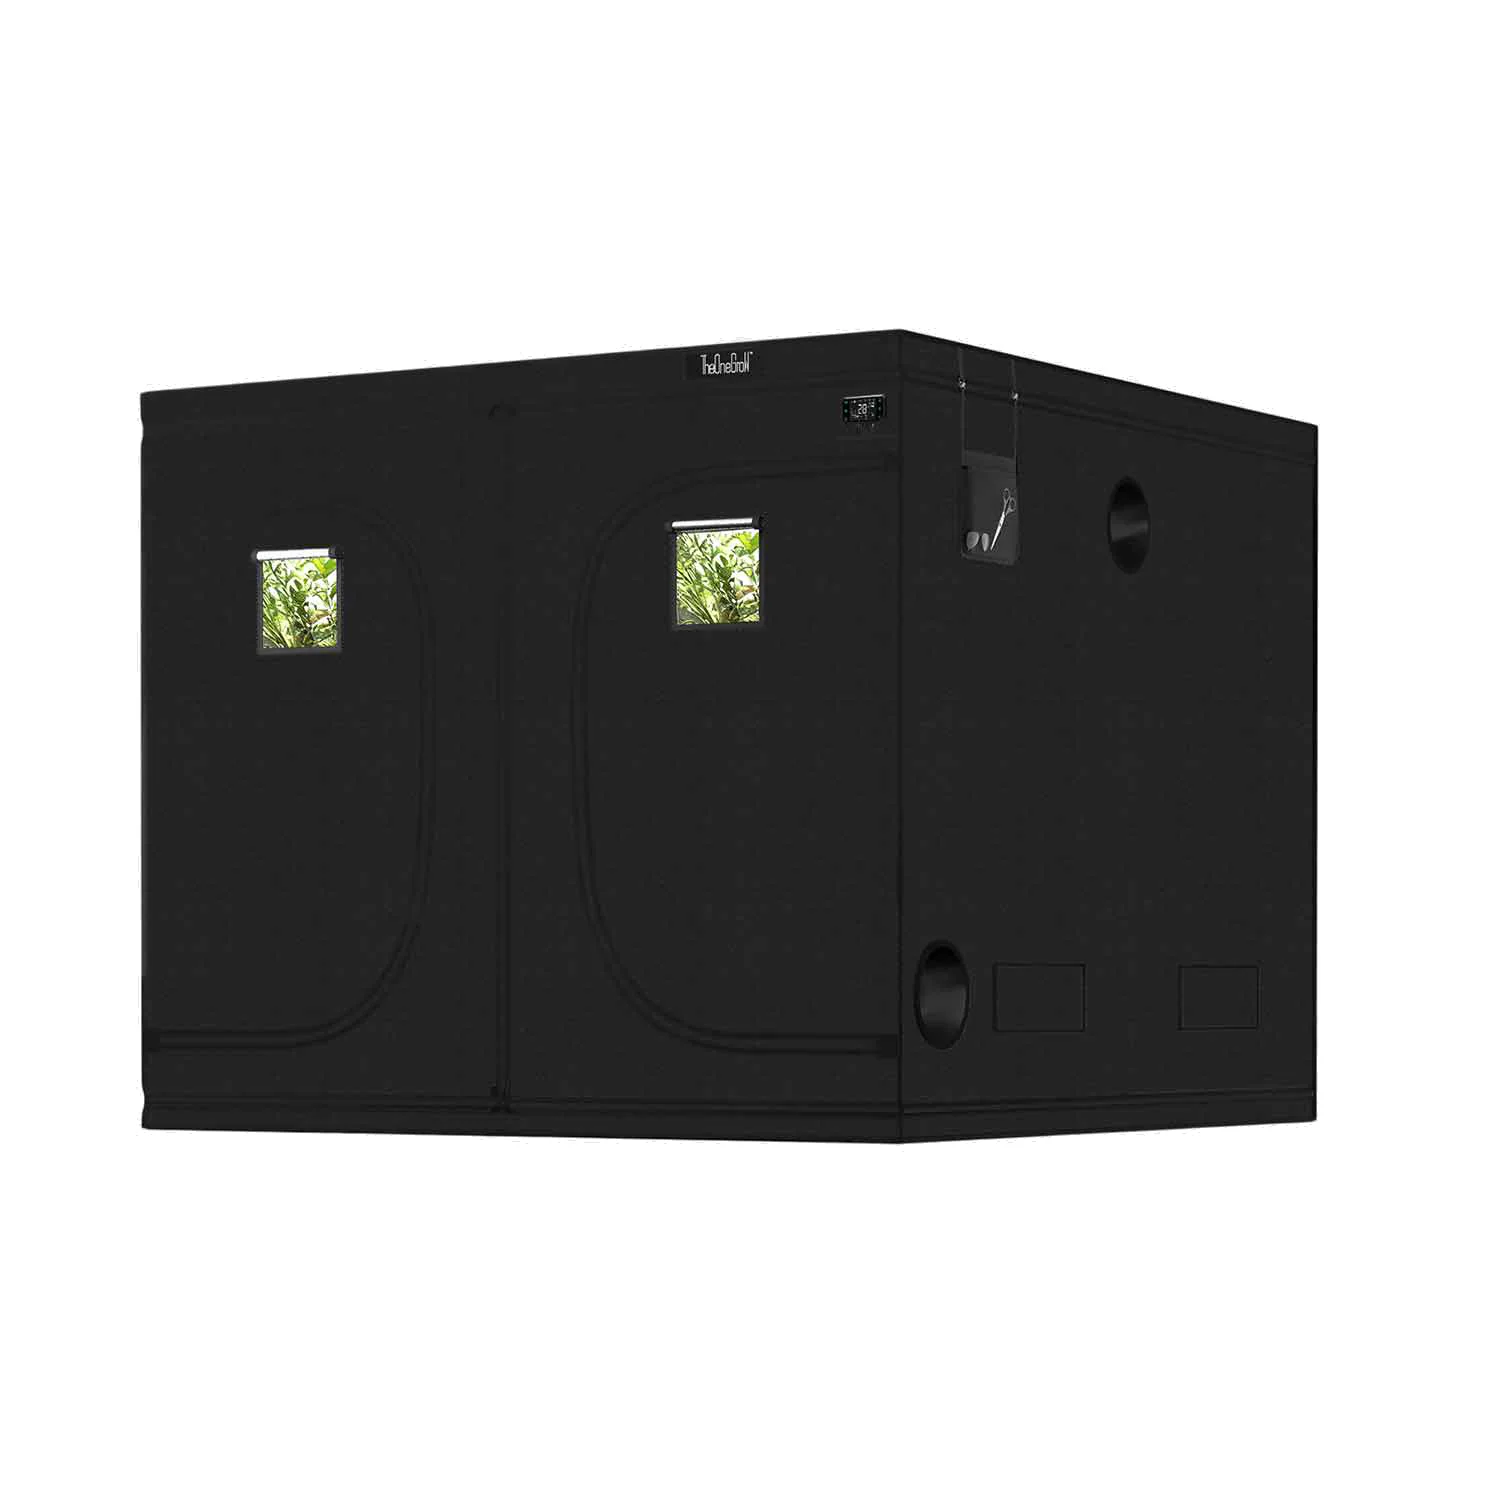
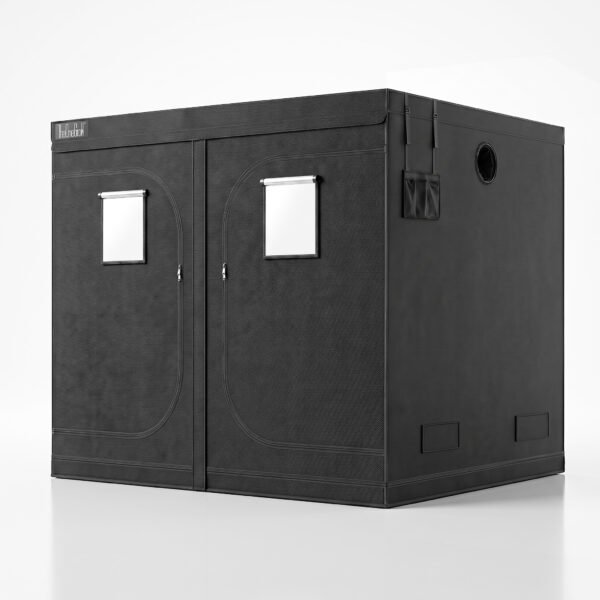
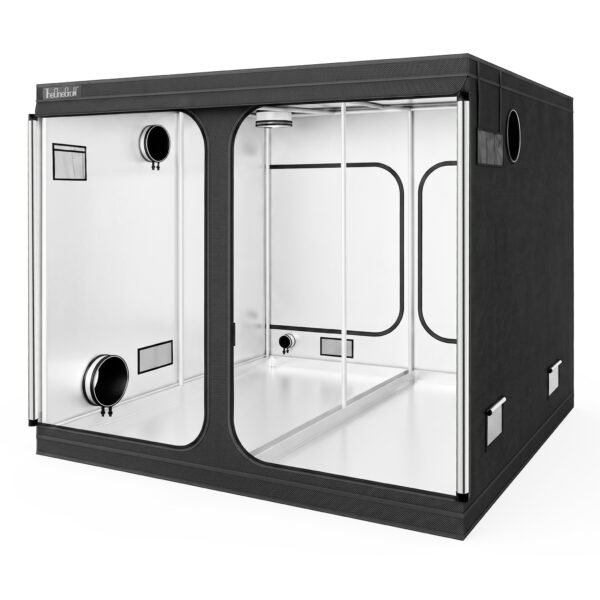
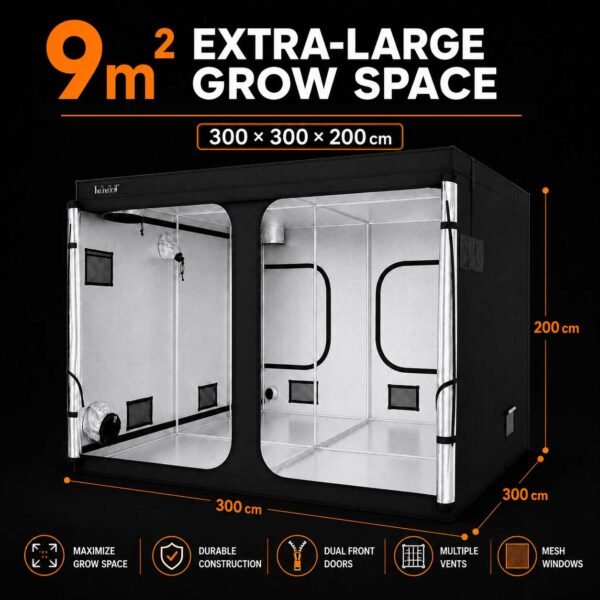
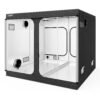
This 300 × 300 × 200cm grow tent creates a nominal 9m² floor footprint with 600D outer fabric, reflective lining and a steel frame. Plan plant access, multiple fixtures and airflow together across the larger space.

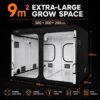
300 × 300cmExternal floor dimensions
200cmExternal height
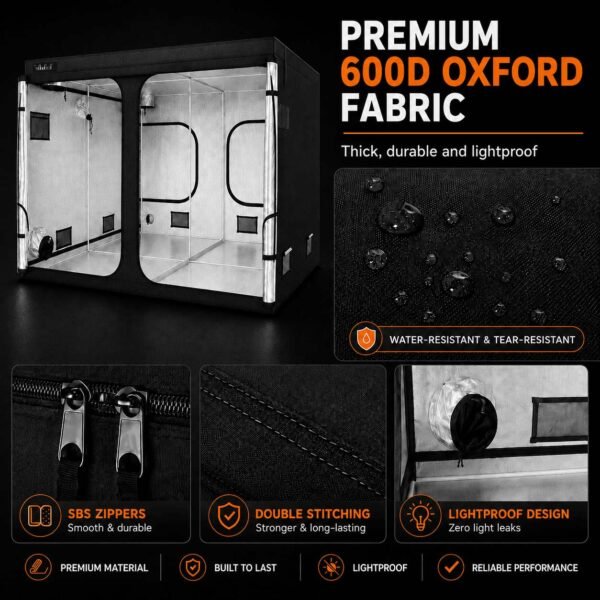
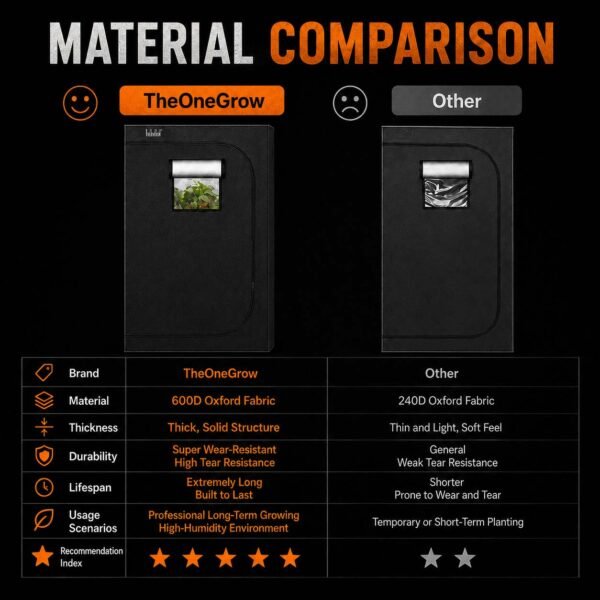
600D OxfordOuter enclosure fabric
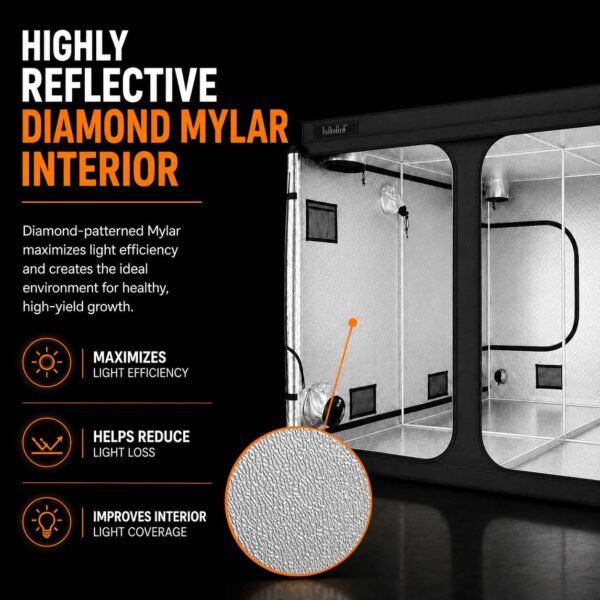
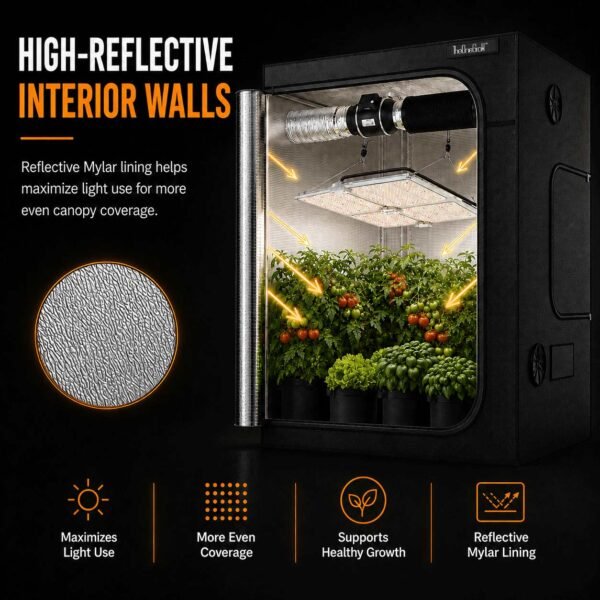
Reflective liningInterior growing surface

Best for: a dedicated indoor room prepared for a 3 × 3m enclosure. This listing includes the tent and frame only, not the equipment shown in application images.

SKU: VQ-GTTE03030-D60-001 Category:
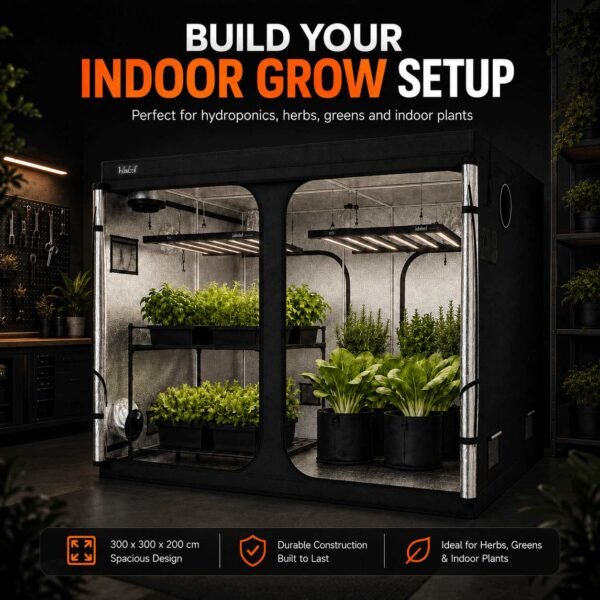
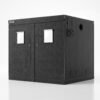
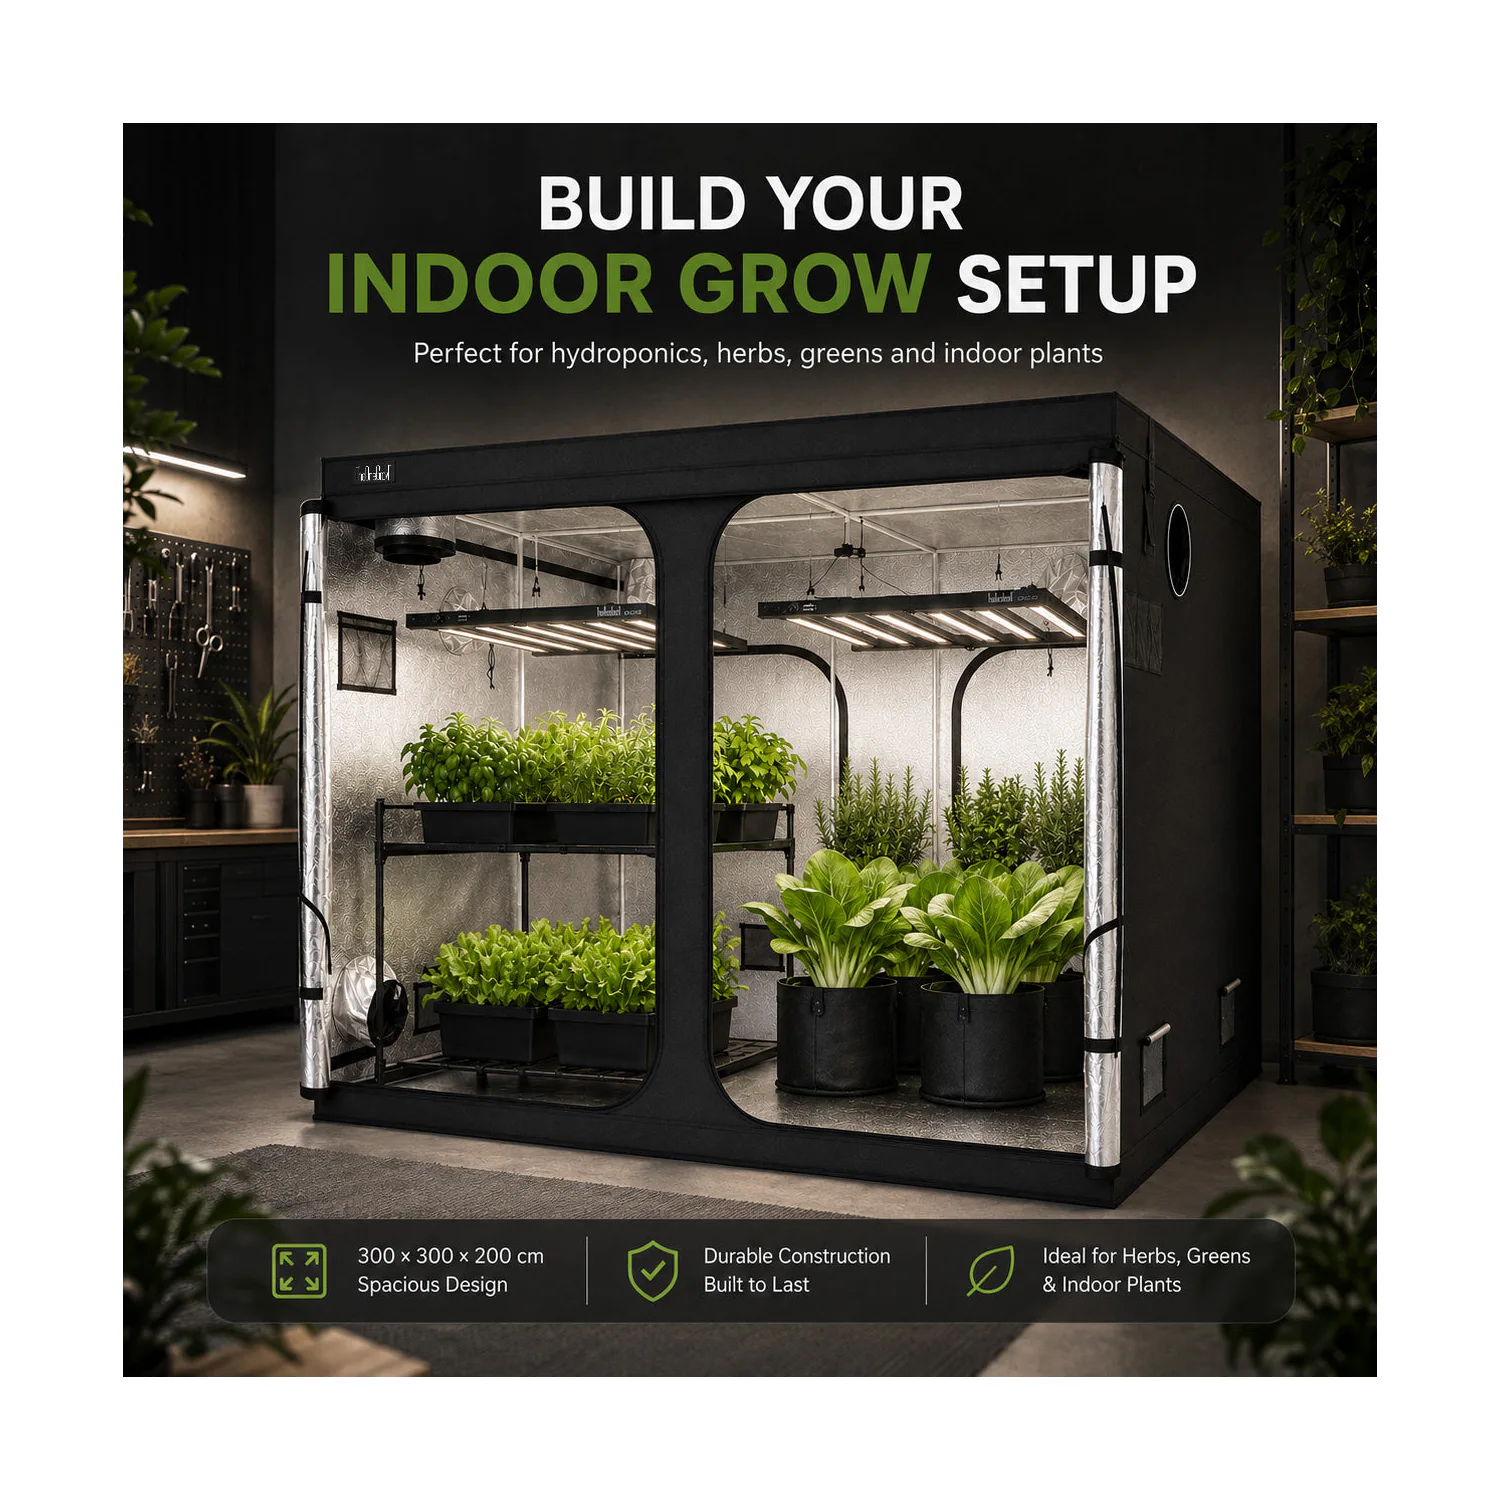
Large grow tent in an indoor growing scene; equipment not included

300 × 300cm FOOTPRINT · TENT ONLY

Nine Square Metres. One Planned Space.

Build a coordinated indoor growing layout around a 300 × 300cm footprint, with multiple access and routing points for separately chosen equipment.

WHERE IT FITS BEST

Design the Floor Around Access and Equipment

The 300cm model offers a nominal 9m² footprint: 56.25% more area than the 240cm square tent. Account for working routes and the space taken by equipment when converting that larger enclosure into a usable growing layout.

A dedicated indoor room

Position the enclosure where the full 3 × 3m base and 200cm external height can be accommodated.

Multi-light layouts

Coordinate fixture coverage, hanging positions and heat removal across the larger growing area.

Working routes between plants

Keep a path through the layout for watering, inspection and equipment service.

A shared environmental plan

Arrange compatible crops within one enclosure; separate chambers are not included.

PRODUCT ADVANTAGES

Large-Format Space With Practical Access

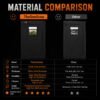
A 600D enclosure with reflective lining and a supported steel frame creates a defined area for a coordinated large indoor setup.

9m²nominal floor footprint
200cmexternal height
600DOxford outer fabric

Tent and frame only. Lighting, ventilation and growing equipment are selected separately.

01

300 × 300cm floor footprint

Nine nominal square metres allow a larger arrangement of containers and equipment with working access included in the plan.

02

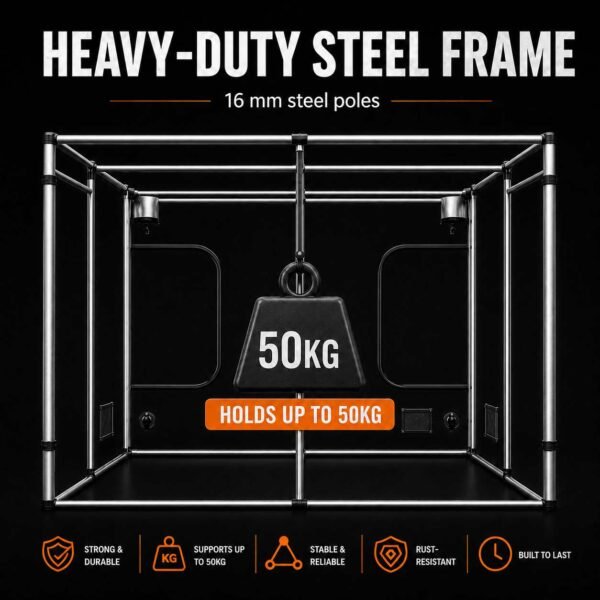
Supported steel structure

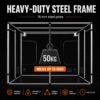
16mm steel poles with 0.8mm walls and metal connectors form the supported enclosure, with a stated total load of up to 50kg.

03

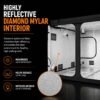
Reflective inner lining

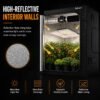
The reflective interior returns stray light toward the growing area, supporting a lighting layout planned around fixture coverage and plant height.

04

Multiple doors and ports

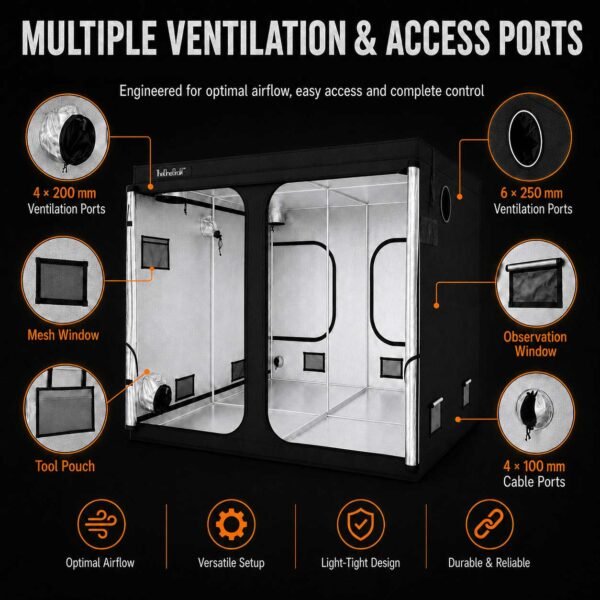
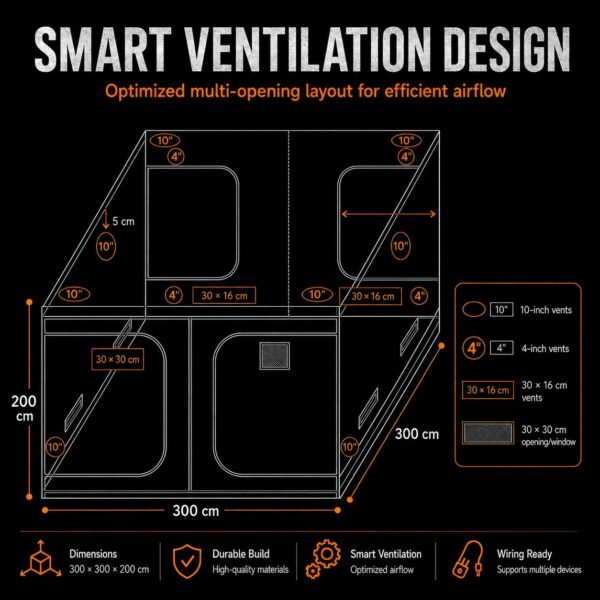
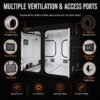
Wide zipped entries and distributed ventilation/cable openings support access and equipment routing across the enclosure.

CHOOSE YOUR TENT SIZE

Match the Enclosure to the Room

Compare the footprint and external height, then choose the enclosure that fits your equipment and access plan.
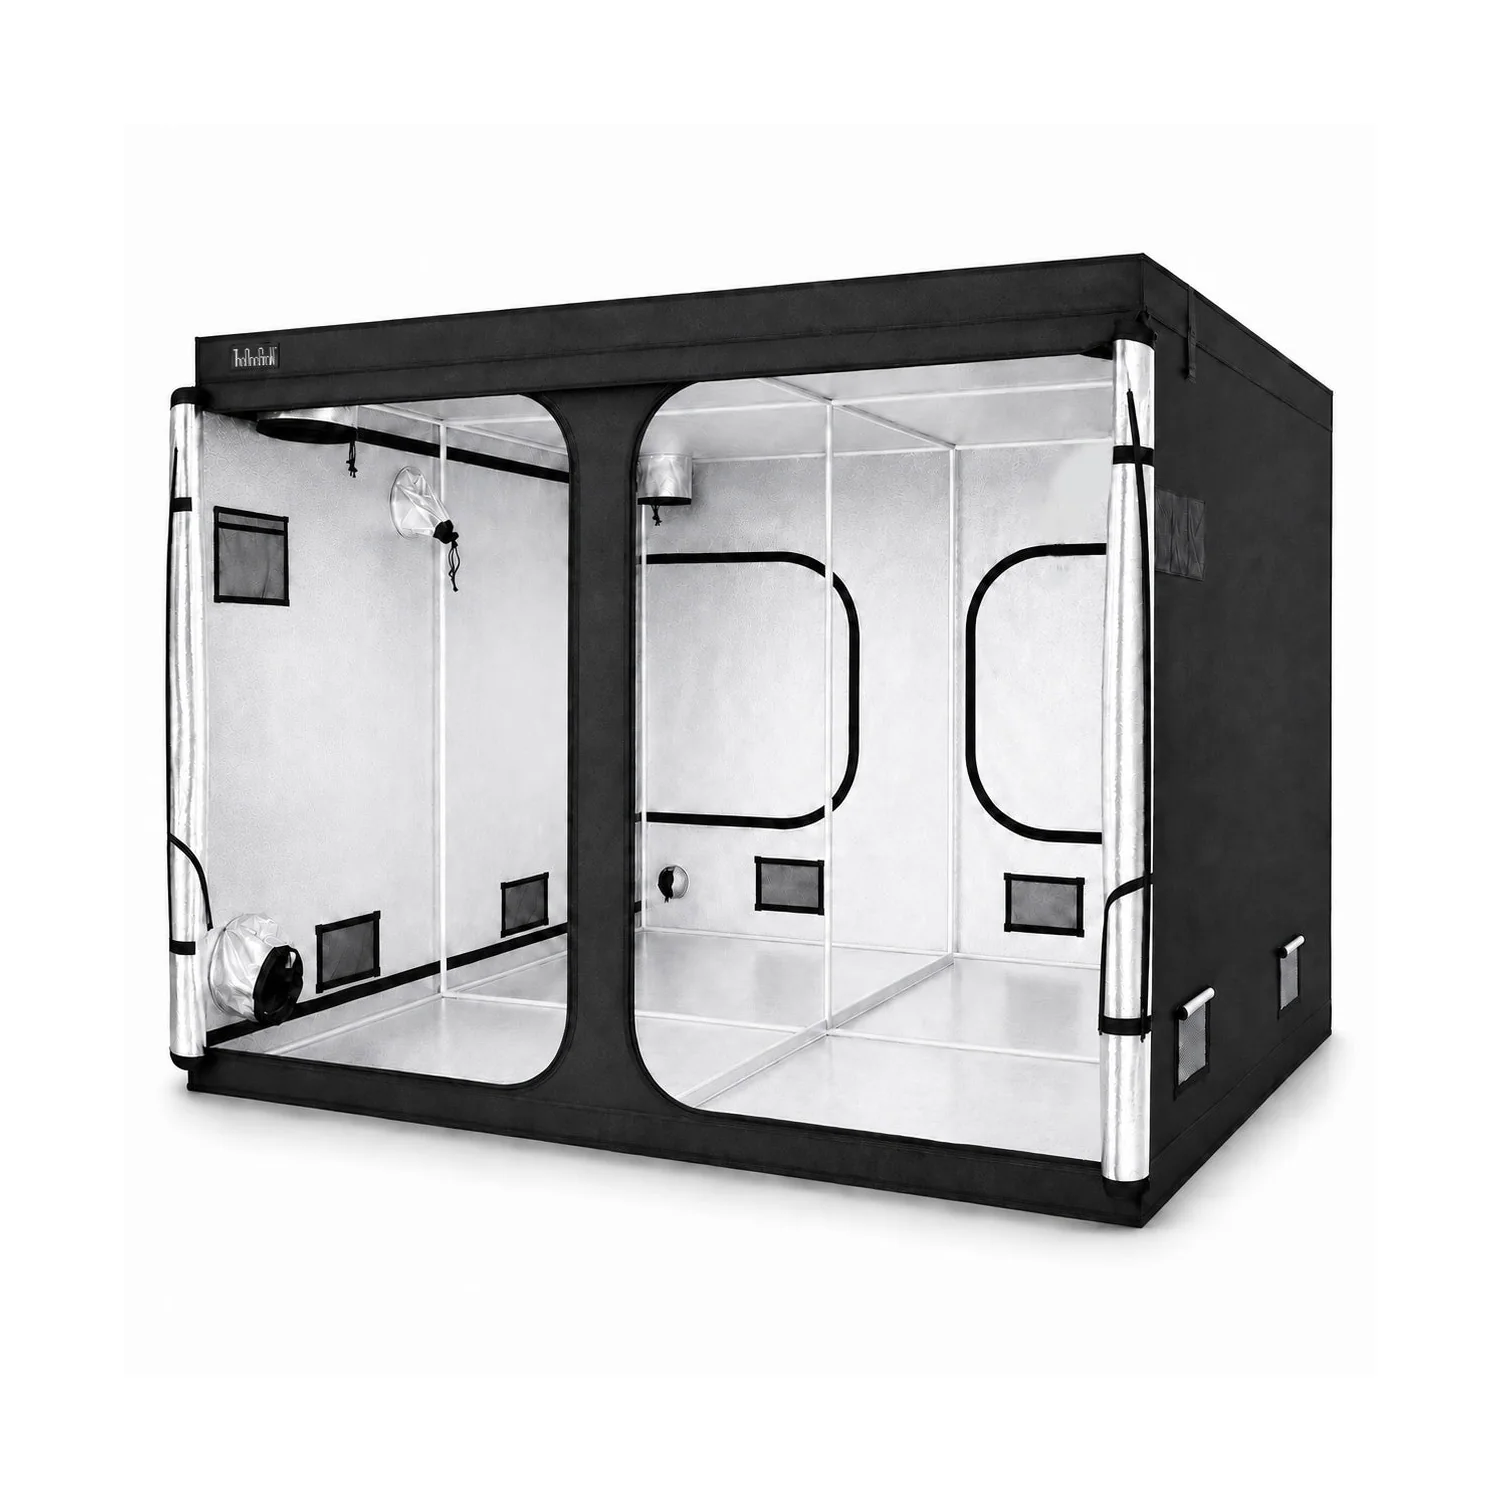
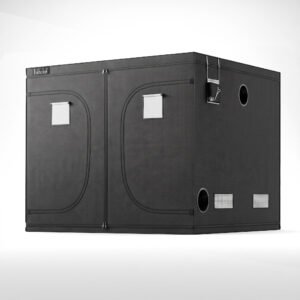
300 × 300 × 200cm grow tent

CURRENT MODEL

300 × 300 × 200cm

The single tent shown on this page.

Floor footprint
9m² nominal
External height
200cm
Best fit
Dedicated larger growing rooms

Choose 300 × 300

240 × 240 × 200cm grow tent

SMALLER OPTION

240 × 240 × 200cm

A smaller footprint when you need to reduce the space allocated to the enclosure.

Floor footprint
5.76m² nominal
External height
200cm
Best fit
Dedicated larger growing rooms

View 240 × 240

TECHNICAL DETAILS

300 × 300 × 200cm Specifications

External dimensions 300 × 300 × 200cm
Nominal floor footprint 9m² (calculated from external dimensions)
Outer fabric 600D Oxford fabric
Interior Reflective lining
Frame 16mm steel poles with metal connectors
Tube wall thickness 0.8mm
Stated frame load Up to 50kg total, distributed across suitable support points
Ventilation openings 4 × 200mm and 6 × 250mm
Cable openings 4 × 100mm
Access Multiple wide zipped doors
Included enclosure Tent cover with frame and connectors
Package type Single tent. Grow lights, ventilation and growing equipment are selected separately.

COMMON QUESTIONS

300 × 300cm Grow Tent Questions

What is included with the 300cm tent?

The tent cover and supporting steel frame with connectors. Lights, fans, filters, ducting and cultivation equipment shown in application images are not included.

What room size do I need?

The enclosure measures 300 × 300 × 200cm externally. The room must also provide space for assembly, door opening, ventilation connections and safe access.

How much larger is it than the 240cm square tent?

The nominal footprint increases from 5.76m² to 9m², a 56.25% increase. Both models list a 200cm external height.

What is the listed frame capacity?

The matched source and frame image state up to 50kg total. Distribute weight across suitable supports and count every suspended fixture, fan, filter and hanger.

Which ventilation and cable openings are listed?

The source specifies four 200mm ventilation openings, six 250mm ventilation openings and four 100mm cable openings. Check the actual duct fittings before assembly.

Can different growth stages share the same tent?

Only when their lighting schedules and environmental needs are compatible. This is one enclosure, not a set of independent lightproof chambers.

Reviews

There are no reviews yet.

Be the first to review “300x300x200cm Grow Tent”

Your email address will not be published. Required fields are marked *